$320,000
1204 Burnham Street, Colorado Springs, CO 80906
- 4 beds |
- 2 baths |
- 1,474 sqft
 Single-Family Home
  Built in 1963
  5,998sqft lot
 —— car garage
  $217/sqft
  Listed 13 days ago
Property Description
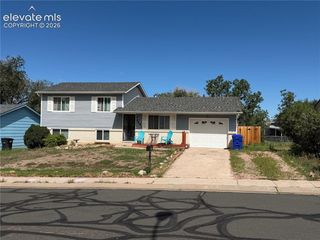
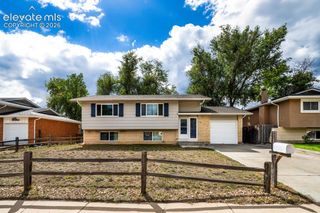
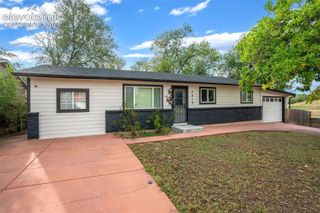
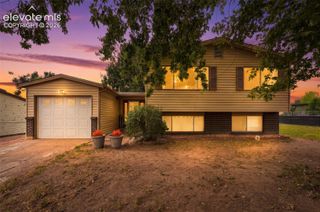
Welcome to this 4 bedroom, 2 bathroom home featuring a 1 car garage and several great updates. The remodeled kitchen offers updated finishes, stainless steel appliances, and a functional space for cooking and entertaining. Both bathrooms have also been updated, adding to the home's appeal. Enjoy the added benefit of paid off solar panels, providing energy savings for the next owner. Step outside onto the new composite deck and enjoy the backyard, creating a great space to relax, entertain, or enjoy the outdoors. With four bedrooms and two bathrooms, this home offers plenty of space and versatility for a variety of lifestyles.
- Listing Status:
- Active
- Data Last Updated:
- October 5, 2026 at 1:16AM
- Listing Office:
- The Cutting Edge : 719-999-5067
- Listing Agent:
- Tyler Gage : (719) 231-9628
- Contact:
- 719-999-5067
- MLS ID:
- 1520312
- Other Structures: Concrete
- Parking: Parking spaces: 1
- Roofing: Composite Shingle
- HOA Amenities: 0.0Not Applicable
- Originating MLS: Pikes Peak REALTOR® Services
- School District: Harrison-2
- County: El Paso
- Driveway: Concrete
- Zoning: 6504404009
- Fencing: Rear
- Utilities: Cable AvailableElectricity ConnectedNatural Gas ConnectedSolarSee Prop Desc Remarks
- Water: Municipal
- Sewer: Sewer
- Source: Pikes Peak REALTOR® Services
This listing courtesy of Tyler Gage , The Cutting Edge
Monthly Payment
$Est. Payment
- Principal & Interest $
- Property Taxes $
- Home Insurance $
- VA Funding Fee $


 New - 10 hours ago