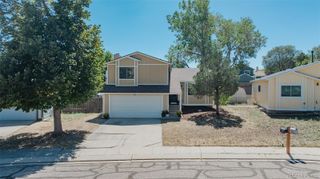
1216 Hathaway Drive, Colorado Springs, CO 80901
- 4 beds |
- 2 baths |
- 1,568 sqft
 Single-Family Home
  Built in 1969
  9,148sqft lot
 1 car garage
  $248/sqft
  Listed 3 days ago
Property Description
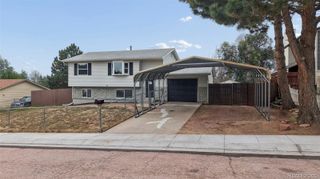
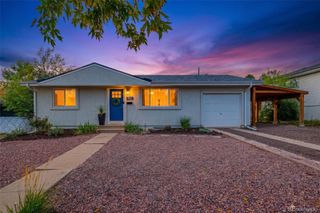
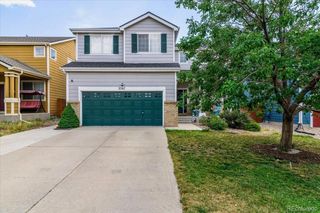
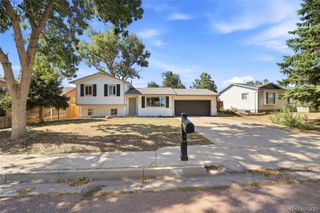
Welcome to this wonderfully maintained ranch home in Cimarron Hills! The low maintenance hardscaped yard and new exterior paint over the last summer offers really nice curb appeal. Step inside to an inviting, open-concept main level where the beautifully updated kitchen is sure to impress. Modern cabinetry, tile countertops, built in microwave and oven, a stylish backsplash extending up the wall, and a large center island with a stovetop create a functional and eye-catching space for cooking and gathering. To top it all off, the kitchen includes butler cabinets with glass doors that make for a nice bar or coffee area. From the kitchen, walk out to the spacious refinished wood deck overlooking a large backyard with plenty of room for entertaining, recreation, gardening, or simply enjoying the outdoors. The main level features a comfortable living room with a large picture window, and three bedrooms. The bathrooms have been thoughtfully updated with luxurious finishes throughout, from the modern shower, unique sinks, lighted medicine cabinet, faucets, and wall treatments that give each space a polished feel. Downstairs, the finished basement adds even more room to spread out with a large, cozy family room, an additional bedroom, a 3/4 bathroom, and a dedicated laundry room. The washer and dryer are included for added convenience. With generous indoor and outdoor living spaces, beautiful updates, and a location near parks, schools, shopping, and everyday amenities, this Cimarron Hills home is ready to welcome its next owner!
- Listing Status:
- Active
- Date Added:
- October 1, 2026
- Data Last Updated:
- October 5, 2026 at 2:08AM
- Listing Office:
- Keller Williams Clients Choice Realty : anthony@thednahometeam.com,719-440-3361
- Listing Agent:
- Anthony Petti :
- Contact:
- anthony@thednahometeam.com,719-440-3361
- MLS ID:
- 2680479

- Other Structures: DeckCovered
- Parking: Concrete
- Roofing: Composition
- General: FrameVinyl SidingOne
- Originating MLS: REcolorado
- School District: Colorado Springs 11
- County: El Paso
- Zoning: 5407107030
- Utilities: Electricity ConnectedNatural Gas Connected
- Water: Public
- Sewer: Public Sewer
- Source: REcolorado
This listing courtesy of Anthony Petti , Keller Williams Clients Choice Realty
Monthly Payment
- Principal & Interest $
- Property Taxes $
- Home Insurance $
- VA Funding Fee $

 New - 21 hours ago