1239 Kelso Place, Colorado Springs, CO 80921
- 4 beds |
- 6 baths |
- 4,513 sqft
 Single-Family Home
  Built in 2022
  0.5acre lot
 —— car garage
  $465/sqft
  Listed 7 months ago
Property Description
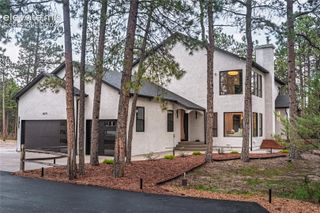
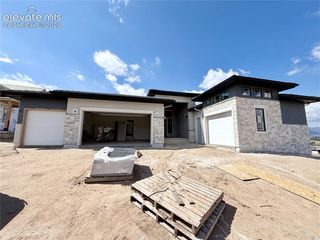
Discover unparalleled luxury in this stunning residence nestled in the exclusive Julep Estates. Perched on a premium lot with captivating Pikes Peak views that stretch across the horizon, this Rustic Farmhouse home offers 4 bedrooms, 6 bathrooms, including all en-suite configurations, a dedicated office, a theater, two powder baths, and 4,800 square feet of meticulously designed living space. The exterior exudes timeless appeal with stone accents, gabled roofs, a spacious five-car garage, and a grand double-door entry. Step inside to an expansive open-concept main level, where select areas boast soaring 12-foot ceilings, exposed wood beams, and hardwood floors. At the heart of the home lies the gourmet kitchen, equipped with KitchenAid appliances, a generous island, sleek Quartzite countertops, a stylish backsplash, and a spacious walk-in pantry for all your storage needs. The kitchen seamlessly transitions into the dining and living spaces, anchored by a cozy stone fireplace that serves as a focal point. Retreat to the primary suite, a true sanctuary featuring a spa-inspired bathroom with a luxurious freestanding tub, dual vanities, and ample walk-in closet space, complemented by panoramic mountain views. Each of the additional bedrooms provides privacy with its own en-suite bath. Productivity awaits in the dedicated office, while entertainment options abound in the home theater and versatile basement wet bar area. Additionally, there is a large laundry room, smart home technology, and energy-efficient elements throughout. The grounds feature rugged rock walls, a tranquil fountain, lush lawns, and multiple concrete-covered. Residents enjoy exclusive access to The Gathering Place, offering a refreshing pool, scenic lake, fully equipped gym, child care services, and a variety of fitness classes, all amidst miles of trails and parks. Situated in a prime location near highly rated District 20 schools, with easy I-25 access.
- Listing Status:
- Active
- Data Last Updated:
- October 5, 2026 at 1:17PM
- Listing Office:
- Bold Street Properties, LLC : (719) 445-1821
- Listing Agent:
- Blake Barcus : 719-445-1821
- Contact:
- (719) 445-1821
- MLS ID:
- 1454555
- Other Structures: Concrete
- Parking: Parking spaces: 5
- Roofing: Composite Shingle
- Windows: Vinyl
- HOA Amenities: Exercise RoomLake/PondPlaygroundPoolCovenant EnforcementTrash Removal125.0Monthly
- Originating MLS: Pikes Peak REALTOR® Services
- School District: Academy-20
- County: El Paso
- Driveway: Concrete
- Zoning: 6217303093
- Fencing: Rear
- Utilities: Cable ConnectedElectricity ConnectedNatural Gas Connected
- Water: Municipal
- Sewer: Sewer
- Source: Pikes Peak REALTOR® Services
This listing courtesy of Blake Barcus , Bold Street Properties, LLC
Monthly Payment
- Principal & Interest $
- Property Taxes $
- Home Insurance $
- VA Funding Fee $