12485 Pensador Dr, Colorado Springs, CO 80921
- 4 beds |
- 3 baths |
- 3,716 sqft
 Single-Family Home
  Built in 2017
  0.46acre lot
 3 car garage
  $256/sqft
  Listed 22 days ago
Property Description
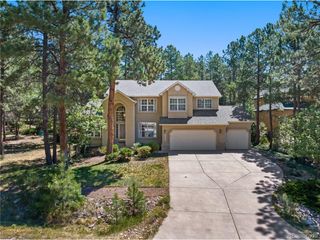
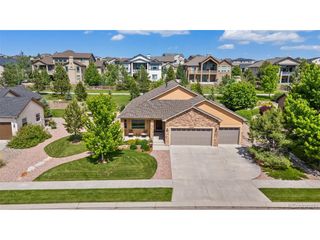
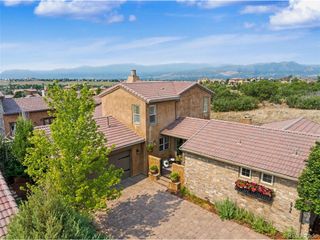
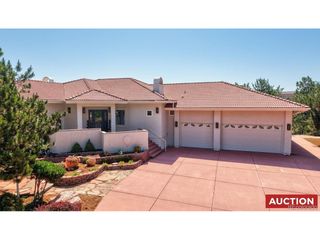
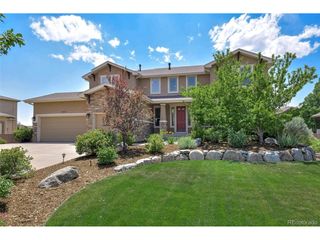
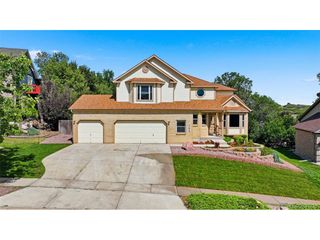
The Flying Horse Lifestyle Begins Here*Perfectly positioned, this exceptional home delivers the luxury lifestyle Flying Horse is known for*Better than new w/ rich hardwood floors, striking beam-accented ceilings & an open, light-filled modern design creating a warm yet sophisticated feel*Created for entertaining, the gourmet kitchen serves as the centerpiece of the home with an oversized island, solid surface countertops, custom cabinetry, double ovens, pantry & seamless flow into the dedicated dining area*Huge great room w/ soaring ceilings is anchored by the tile accented gas fireplace, opening to the outdoor living area creating the perfect blend of indoor & outdoor Colorado living*Beautifully appointed executive office w/ custom built-ins provides an ideal work-from-home retreat*Private primary suite is a true sanctuary offering walk-out access to the patio, spa-inspired bath w/ dual vanities, expansive zero-entry shower & professionally designed walk-in closet system*Convenient guest suite w/ Pikes Peak views, full bath & spacious laundry /mud room complete the main level*Finished lower level is equally impressive with an expansive family room, second gas fireplace, extensive custom built-ins, stylish wet bar & abundant space for game day gatherings, billiards, movie nights & entertaining on a grand scale*Two generous bedrooms & full bath provide outstanding accommodations while the unfinished area offers endless possibilities for a fifth bedroom, fitness studio, golf simulator, hobby room or addt'l storage*Outside, the beautifully landscaped corner homesite offers exceptional privacy, mature landscaping, expanded stamped concrete patio & easy access to neighborhood parks*Three-car garage, low-maintenance stucco exterior, central air & an outstanding location within Academy School District 20*Enjoy championship golf, clubhouse, pools, fitness, scenic trails & convenient parks*Minutes from dining, hospitals, amphitheater and all the new stuff*Huge Incentives...
- Listing Status:
- Active
- Data Last Updated:
- July 28, 2026 at 2:21PM
- Listing Office:
- The Platinum Group : dean@deanweissman.com,719-499-6124
- Listing Agent:
- Dean Weissman : 719-499-6124
- MLS ID:
- 7530771

- Parking: Attached
- Roofing: Composition
- General: FrameStuccoOne
- HOA Amenities: ClubhouseTennis Court(s)Hot TubPoolPlaygroundFitness CenterParkTrail(s)Trash200.0Quarterly
- Originating MLS: ires
- School District: Academy 20
- County: El Paso
- Zoning: PDZ UV
- View: Mountain(s)
- Utilities: Natural Gas AvailableElectricity AvailableCable Available
- Water: City
- Sewer: Public Sewer
- Source: ires
- Exclusions: n/a
This listing courtesy of Dean Weissman , The Platinum Group
Monthly Payment
- Principal & Interest $
- Property Taxes $
- Home Insurance $
- VA Funding Fee $