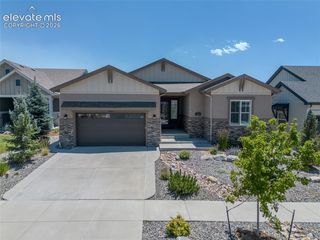
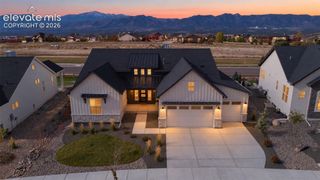
12494 Arrow Creek Court, Colorado Springs, CO 80921
- 5 beds |
- 5 baths |
- 4,332 sqft
 Single-Family Home
 Built in 2017
 0.33acre lot
 —— car garage
 $248/sqft
 Listed 22 days ago
Property Description
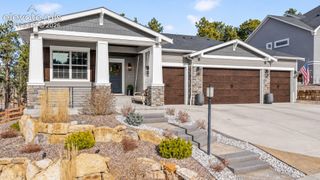
Stunning walk-out rancher situated high up with unobstructed MOUNTAIN VIEWS! Main level features hardwood floors, high ceilings, office, abundant natural light, plantation shutters, in-ceiling speakers, and a stone fireplace. Gourmet kitchen offers granite counters, 42" maple cabinets with moulding and modern hardware, stainless steel appliances including a modern oven hood, Bosch dishwasher, and double oven with convection microwave, subway tile backsplash, walk-in pantry, pendant lighting, and a center island. Large master suite on the view side includes a spa-like bath with granite counters, wood-grain tile floors, large walk-in shower with stone tile, and a spacious walk-in closet. IN-LAW SUITE ON MAIN LEVEL provides a bedroom, private bath, private family room, and kitchenette. Walk-out basement with 9-ft ceilings features a junior master suite with private bath and large walk-in closet. Enjoy the large extended composite deck (partially covered) with views of the park, rock formations, the front range and Pikes Peak, plus a gas line for grill or heaters. Additional amenities include central A/C, surround sound, home alarm system, and in-ground trampoline. Additional fee membership available to the award-winning Flying Horse Club with all its amenities, including fitness center, pools, restaurants, and executive golf course. Walking distance to the club and District 20 schools. Amazing home on amazing lot with upgraded features throughout!
- Listing Status:
- Active
- Data Last Updated:
- November 19, 2026 at 7:18AM
- Listing Office:
- You 1st Realty : 720-512-2600
- Listing Agent:
- David Moore ABR : 719-641-0806
- Contact:
- 720-512-2600
- MLS ID:
- 5080075
- Other Structures: See Prop Desc RemarksCompositeCoveredOther
- Parking: Parking spaces: 3
- Roofing: Composite Shingle
- Windows: Vinyl
- HOA Amenities: Green AreasPlaygroundCovenant EnforcementManagementTrash Removal180.0Quarterly
- Originating MLS: Pikes Peak REALTOR® Services
- School District: Academy-20
- County: El Paso
- Driveway: Concrete
- Zoning: 6216208010
- Fencing: All
- Utilities: Cable AvailableElectricity ConnectedNatural Gas Connected
- Water: Municipal
- Sewer: Sewer
- Source: Pikes Peak REALTOR® Services
This listing courtesy of David Moore ABR , You 1st Realty
Monthly Payment
- Principal & Interest $
- Property Taxes $
- Home Insurance $
- VA Funding Fee $