1250 Bison Ridge Drive, Colorado Springs, CO 80919
- 4 beds |
- 3 baths |
- 2,691 sqft
 Rental
  Built in 1996
  —— sqft lot
  —— car garage
  $1/sqft
  Listed 8 days ago
Property Description
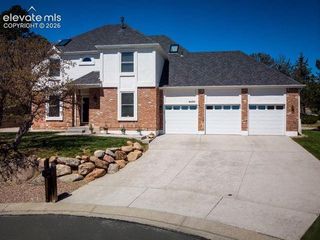
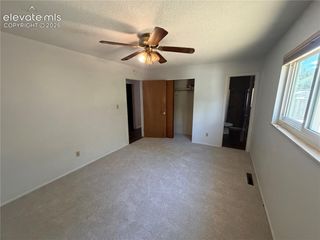
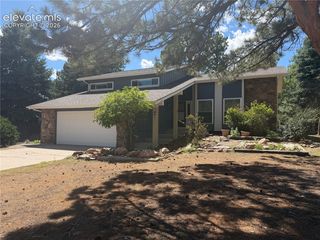
Enjoy the easy life in this spacious ranch style home with a 3 car garage. The open concept main level features the living room with a gas fireplace, a walk-out to the 13x13 patio, a gourmet eat-in country kitchen with hardwood flooring and an island. The breakfast nook is yours to enjoy the morning sun plus there is a formal dining room. The primary suite offers an adjoining 5-piece bath with heated floors and a walk-in closet. A second bedroom, full bath and laundry room complete the main floor. In the finished basement you have 2 additional bedrooms , full bath, a large family room with a second gas fireplace plus additional unfinished space for storage. The HOA takes care of the lawn, snow removal, and trash. Located just minutes from Ute Valley park, schools and shopping. REQUIRED PORTABLE SCREENING DISCLOSURE1. A prospective tenant has the right to provide to the landlord a portable tenant screening report, as defined in section 38-12-902(2.5), Colorado Revised Statutes; and2. If a prospective tenant provides the landlord with a portable tenant screening report, the landlord is prohibited from: Charging the prospective tenant a rental application fee; or Charging the prospective tenant a fee for the landlord to access or use the portable tenant screening report.
- Listing Status:
- Active
- Data Last Updated:
- October 5, 2026 at 2:15PM
- Listing Office:
- ERA Shields Real Estate : (719) 593-1000
- Listing Agent:
- Crystal Humphrey GRI : 719-339-6949
- Contact:
- (719) 593-1000
- MLS ID:
- 1048330
- Other Structures: Concrete
- Parking: Parking spaces: 3
- Originating MLS: Pikes Peak REALTOR® Services
- School District: Academy-20
- County: El Paso
- Zoning: 7313204047
- Fencing: None
- Utilities: Electricity ConnectedNatural Gas
- Water: Municipal
- Sewer: Sewer
- Source: Pikes Peak REALTOR® Services
This listing courtesy of Crystal Humphrey GRI , ERA Shields Real Estate