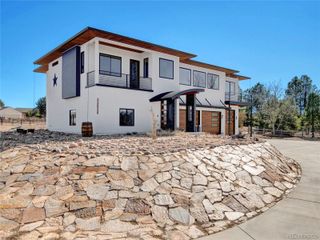
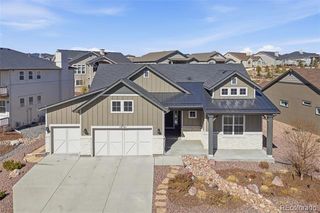
12622 Timberglen Terrace, Colorado Springs, CO 80921
- 4 beds |
- 3 baths |
- 3,603 sqft
 Single-Family Home
  Built in 2005
  0.29acre lot
 3 car garage
  $333/sqft
  Listed 22 days ago
Property Description
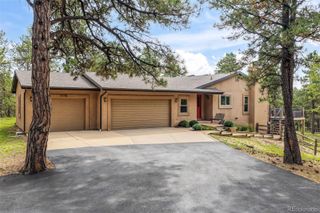
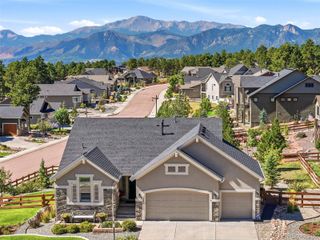
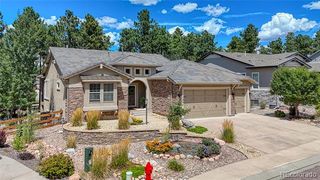
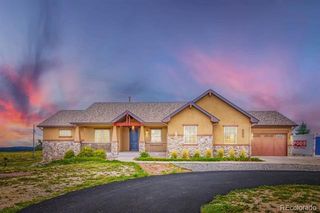
Every neighborhood has one house that rises above all others with superior finishes, upgrades, & design. This is that house. A better-than-new home that has been transformed thru 8 months of construction including gutting to the studs when necessary, all new kitchen w/ premium appliances, new master bath, new 2nd bath, new flooring, new paint inside & out, new tankless water heater, new window casings, granite sills, crown moldings and baseboards, new window coverings, new carpet in basement, new LED lights & chandeliers, new security system, new gas lines to kitchen & deck, new ext windows & doors, new premium plumbing fixtures, & many others too numerous to mention. Great room and kitchen, with Pikes Peak at center stage, features a custom-built fireplace/entertainment center with raised hearth. Breakfast nook is perfect for enjoying Pikes Peak & city lights & flows to the huge Trex deck. Trim work & washed brick features tie it all together. Owner’s retreat is your luxury spa. Steam shower includes rain head & body sprays. 3-sided fireplace adds ambiance. Plus heated floor, closet organizers, new cabinetry w/ granite counters, mirrors & lighting. The main floor includes a 2nd BR & bath, a dining/flex room w/ bar, & mud room/laundry with cabinets & sink off the oversized 26' x 29’ 3-car garage. Walkout basement has a large entertaining area w/ fireplace, built-in cabinets, wet bar, flex space, 2 BRs & a bath, & abundant storage in the utility room. House sits on a 1/3-acre park-like lot w/ mature landscaping & water feature. Built in 2005, this home is not a 21-yr-old home anymore. Thoughtful redesigns provide a warm, inviting, private, home. Stone Crossing is a mature neighborhood w/ walking trails & multiple ponds. Award winning D-20 schools. Close to the Air Force Academy, Ford Amphitheater, abundant restaurants & entertainment, & all else Northgate area has to offer. The new Powers Blvd North cutting through Flying Horse has no impact on this property.
- Listing Status:
- Active
- Date Added:
- September 13, 2026
- Data Last Updated:
- October 5, 2026 at 7:08AM
- Listing Office:
- Coldwell Banker Realty 56 : LMLOVELY1@MSN.COM,303-235-0400
- Listing Agent:
- Lisa Lovely :
- Contact:
- LMLOVELY1@MSN.COM,303-235-0400
- MLS ID:
- 6962003

- General: Gas GrillWater Feature
- Style: Traditional
- Other Structures: Front PorchDeckPatio
- Roofing: Composition
- Windows: Bay Window(s)Double Pane WindowsStorm Window(s)Window Coverings
- General: FrameStuccoOneSlab
- HOA Amenities: ParkPlaygroundTrail(s)Trash380.0Quarterly
- Originating MLS: REcolorado
- School District: Academy 20
- County: El Paso
- Zoning: PDZ HS62084-05-006
- Utilities: Electricity ConnectedInternet Access (Wired)Natural Gas Connected110V220 Volts
- Water: Public
- Sewer: Public Sewer
- Source: REcolorado
This listing courtesy of Lisa Lovely , Coldwell Banker Realty 56
Monthly Payment
- Principal & Interest $
- Property Taxes $
- Home Insurance $
- VA Funding Fee $