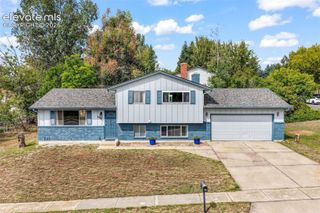
1324 Eagle View Drive, Colorado Springs, CO 80909
- 5 beds |
- 2 baths |
- 2,132 sqft
 Single-Family Home
  Built in 1958
  8,002sqft lot
 —— car garage
  $199/sqft
  Listed 2 hours ago
Property Description
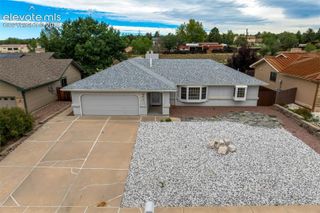
Fresh finishes. Thoughtful updates. A whole new feel. This fully remodeled 5-bedroom, 2-bath ranch-style home stands out with a complete transformation—from new interior and exterior paint to new laminate flooring, new carpet, a completely renovated kitchen, and two newly remodeled bathrooms. The result is a fresh, cohesive home ready for you to move in and enjoy. The improvements go beyond what you see, with a new sewer line adding value beneath the surface. Five bedrooms offer flexibility for guests, work, and hobbies, while the fully fenced backyard features a 14-by-12-foot workshop for projects or extra storage. RV parking adds convenience, and the location keeps you close to downtown Colorado Springs. Skip the renovation projects and start enjoying your next chapter!
- Listing Status:
- Active
- Data Last Updated:
- October 4, 2026 at 10:17PM
- Listing Office:
- The Cutting Edge : 719-999-5067
- Listing Agent:
- Ashley Treasure-Duncan ABR MRP PSA : 719-246-7757
- Contact:
- 719-999-5067
- MLS ID:
- 1282447
- General: ShopStorage Shed
- Other Structures: ShopStorage ShedWood Deck
- Parking: Parking spaces: 1
- Roofing: Composite Shingle
- HOA Amenities: 0.0Not Applicable
- Originating MLS: Pikes Peak REALTOR® Services
- School District: Colorado Springs 11
- County: El Paso
- Zoning: 6409203019
- Fencing: Rear
- Utilities: Electricity ConnectedNatural Gas Connected
- Water: Municipal
- Sewer: Sewer
- Source: Pikes Peak REALTOR® Services
This listing courtesy of Ashley Treasure-Duncan ABR MRP PSA , The Cutting Edge
Monthly Payment
- Principal & Interest $
- Property Taxes $
- Home Insurance $
- VA Funding Fee $

 New - 19 hours ago