1325 Soaring Eagle Drive, Colorado Springs, CO 80915
- 2 beds |
- 2 baths |
- 960 sqft
 Town Home
  Built in 1985
  854sqft lot
 —— car garage
  $224/sqft
  Listed 24 days ago
Property Description
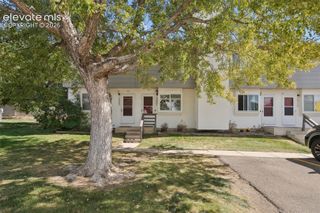
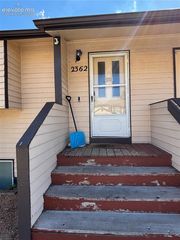
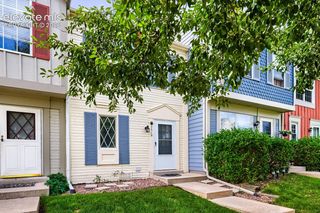
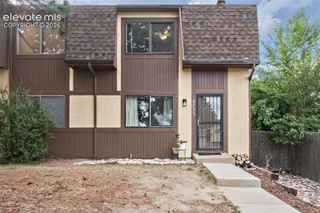
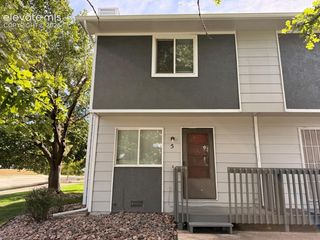
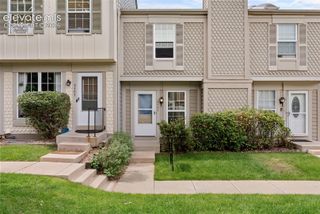
Beautifully remodeled and move-in ready! This desirable end-unit townhome has been thoughtfully updated throughout, offering a fresh, modern feel from the moment you step inside. The bright and inviting living room features a cozy fireplace and large windows that fill the space with natural light. Enjoy a separate dining area, updated finishes, and a functional layout designed for comfortable everyday living. Upstairs, you’ll find two spacious bedrooms along with the convenience of an upstairs laundry area. Step outside to your own fenced patio, perfect for relaxing, entertaining, or creating a private outdoor retreat. Additional storage is available in the crawl space beneath the home. With its full remodel, end-unit location, private outdoor space, and affordable price point, this home is a fantastic opportunity for buyers looking to make the move from renting to homeownership. Everything has been refreshed and is ready for its new owner—just move in and make it yours!
- Listing Status:
- Active
- Data Last Updated:
- October 5, 2026 at 4:17PM
- Listing Office:
- Blueprint Realty : 719-212-7400
- Listing Agent:
- Alissa Troyer : (469) 705-0165
- MLS ID:
- 5369468
- Parking: Parking spaces: 0
- Roofing: Composite Shingle
- HOA Amenities: 206.0Monthly
- Originating MLS: Pikes Peak REALTOR® Services
- School District: Colorado Springs 11
- County: El Paso
- Zoning: 5407114108
- Utilities: Cable AvailableElectricity ConnectedNatural Gas Connected
- Water: Municipal
- Sewer: Sewer
- Source: Pikes Peak REALTOR® Services
This listing courtesy of Alissa Troyer , Blueprint Realty
Monthly Payment
- Principal & Interest $
- Property Taxes $
- Home Insurance $
- VA Funding Fee $