1402 Mica Lane, Colorado Springs, CO 80906
- 4 beds |
- 3 baths |
- 3,336 sqft
 Single-Family Home
  Built in 1985
  0.53acre lot
 2 car garage
  $267/sqft
  Listed 2 months ago
Property Description
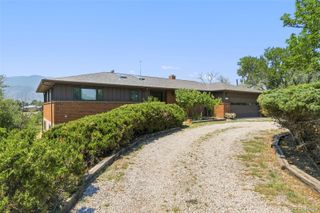
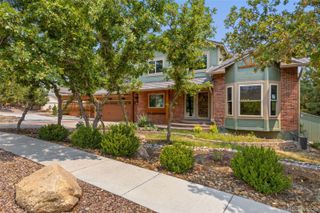
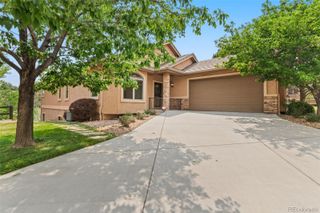
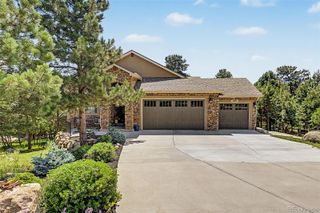
Welcome to this stunning mountain-inspired retreat, a rare opportunity in the highly sought-after Sunrise Park community near Stratton Preserve and within award-winning District 12. Originally built in 1985 with a thoughtfully designed addition completed in 2000, this meticulously maintained home blends timeless character with modern comfort. Situated on a spacious corner lot surrounded by mature landscaping, this exceptional property offers remarkable privacy, breathtaking views, and incredible outdoor living spaces. The beautifully landscaped yard is a private sanctuary featuring expansive covered and uncovered decks, a lower patio, and room for seasonal flowers and gardening. Enjoy morning coffee, wildlife sightings, or entertaining while taking in the peaceful surroundings. Additional parking, a storage shed, and lower-level parking provide excellent space for vehicles, trailers, or recreational equipment. Inside, natural light fills the inviting floor plan. The spacious kitchen features abundant cabinetry, generous counter space, a center island, pantry, and adjoining dining area. Just off the kitchen, the warm family room offers hardwood floors, a custom bar, and windows overlooking the surrounding landscape. The main level also includes a spacious living room with vaulted ceilings, a cozy fireplace, a bright sunroom or reading nook, multiple walkouts to the decks, a versatile bedroom or office, and an three-quarter bath. Upstairs, you'll find two bedrooms connected by a Jack-and-Jill bath, along with a private primary suite featuring a large walk-in closet and a beautifully updated spa-like bath with dual vanities and a stunning walk-in shower. Additional highlights include HardiePlank siding, a new water heater, custom blinds, hot tub wiring on the rear deck, an oversized two-car garage, a private well, and an existing city water tap. Offering mountain-inspired living, exceptional privacy, and convenient access to parks, trails, shopping!
- Listing Status:
- Active
- Data Last Updated:
- August 20, 2026 at 7:22AM
- Listing Office:
- eXp Realty, LLC : 888-440-2724
- Listing Agent:
- Aimee Fletcher : 719-425-3835
- MLS ID:
- 9041720

- General: GardenPrivate Yard
- Other Structures: DeckCovered
- Parking: ConcreteOversizedParking spaces: 2
- Roofing: Composition
- General: Two
- Road/Access: Public
- Originating MLS: recolorado
- School District: Cheyenne Mountain 12
- County: El Paso
- Zoning: R-E HSLOT 9 BLK C SUNRISE PARK74223-02-011
- Fencing: None
- Utilities: Cable AvailableElectricity Connected
- Water: Well
- Sewer: Holding Tank
- Source: recolorado
- Ownership: Individual
- Exclusions: Seller personal property.
This listing courtesy of Aimee Fletcher , eXp Realty, LLC
Monthly Payment
- Principal & Interest $
- Property Taxes $
- Home Insurance $
- VA Funding Fee $