1405 Vondelpark Drive, Colorado Springs, CO 80907
- 3 beds |
- 3 baths |
- 1,383 sqft
 Town Home
  Built in 1983
  2,814sqft lot
 —— car garage
  $210/sqft
  Listed 15 days ago
Property Description
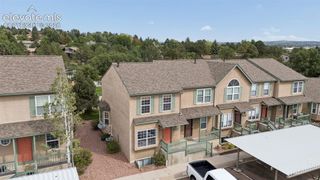
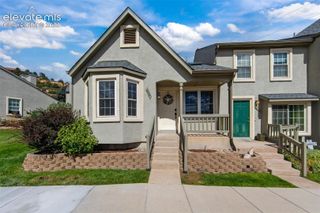
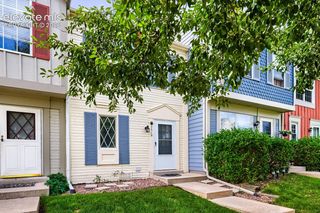
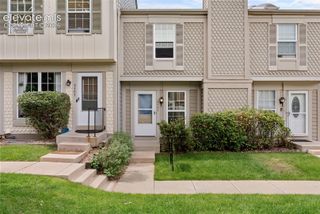
Set against open space in Centennial Heights, this 3-bedroom, 2.5-bath ranch-style end-unit townhome offers a comfortable layout and low-maintenance living. Featuring 1,383 square feet of living space and an attached two-car garage, this home offers comfort and convenience. The living room’s fireplace creates a welcoming gathering space, while the kitchen’s breakfast bar provides a casual spot for meals. The dining area opens to a concrete patio for outdoor relaxation. The primary bedroom includes an adjoining bath and walk-in closet, and main-level laundry adds everyday convenience. Ample storage space in the crawl space keeps seasonal items and extra belongings tucked away. The monthly HOA dues include heat, water, sewer, trash removal, snow removal, lawn care, grounds and structure maintenance, insurance, management, and covenant enforcement. Enjoy low-maintenance living with convenient access to shopping, dining, and Garden of the Gods Road.
- Listing Status:
- Active
- Data Last Updated:
- October 5, 2026 at 1:17PM
- Listing Office:
- Keller Williams Clients Choice Realty : 719-535-0355
- Listing Agent:
- Damon Caldwell SRES : 719-964-1517
- Contact:
- 719-535-0355
- MLS ID:
- 4528794
- Other Structures: Concrete
- Parking: Parking spaces: 2
- Roofing: Composite Shingle
- HOA Amenities: Covenant EnforcementHeatInsuranceLawnMaintenance GroundsMaintenance StructureManagementSewerSnow RemovalTrash RemovalWaterSee Show/Agent Remarks492.0Monthly
- Originating MLS: Pikes Peak REALTOR® Services
- School District: Colorado Springs 11
- County: El Paso
- Driveway: Concrete
- Zoning: 7326403099
- Utilities: Electricity ConnectedNatural Gas Connected
- Water: Municipal
- Sewer: Sewer
- Source: Pikes Peak REALTOR® Services
This listing courtesy of Damon Caldwell SRES , Keller Williams Clients Choice Realty
Monthly Payment
- Principal & Interest $
- Property Taxes $
- Home Insurance $
- VA Funding Fee $


 New - 19 hours ago