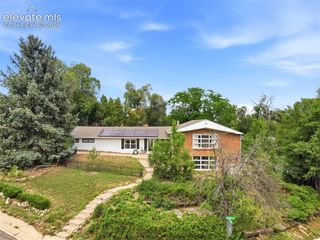
141 Miramar Drive, Colorado Springs, CO 80906
- 3 beds |
- 3 baths |
- 3,600 sqft
 Rental
  Built in 1979
  —— sqft lot
  —— car garage
  $1/sqft
  Listed 20 days ago
Property Description
Townhome living without sacrificing space! Offering over 3,600 sq ft of beautifully updated living space, this 3-bedroom, 3.5-bath home delivers the room, versatility, and elevated finishes rarely found in a townhome. Step inside to an expansive great room with soaring ceilings and oversized windows that fill the space with natural light. The updated kitchen is a standout, featuring quartz countertops, stainless steel appliances, gas range, double ovens, wine cooler, generous cabinetry, peninsula seating, and a charming eat-in nook. Just beyond, the open hearth room offers additional space for dining, entertaining, relaxing, or working from home, with French doors leading to a private covered patio. The spacious main-level primary suite is a retreat of its own with a window seat, walk-in closet, convenient laundry area, and beautifully updated 5-piece bath featuring a freestanding tub, glass-enclosed shower, dual sinks, and abundant storage. Upstairs, two generously sized bedrooms provide even more room, including one with its own gas fireplace and adjoining full bath. The finished lower level adds incredible flexibility with a wet bar, full bath, raised stage area, and additional space ideal for a home office, media room, gym, guest space, or more. An oversized 2-car garage completes the home. Located in the desirable Broadmoor area and Cheyenne Mountain D12, just minutes from The Broadmoor, Cheyenne Mountain Resort, golf, shopping, dining, and Cheyenne Mountain Zoo. Spacious, updated, and exceptionally located— This home offers far more than you expect from townhome living.
- Listing Status:
- Active
- Data Last Updated:
- October 5, 2026 at 7:16AM
- Listing Office:
- Equity Colorado Real Estate : 720-722-3209
- Listing Agent:
- Acashia Majors-Bassett : 719-321-6224
- Contact:
- 720-722-3209
- MLS ID:
- 9857454
- Parking: Parking spaces: 2
- HOA Amenities: Green AreasLake/PondLandscape Maintenance
- Originating MLS: Pikes Peak REALTOR® Services
- School District: Cheyenne Mtn-12
- County: El Paso
- Zoning: 6431205060
- Fencing: Community
- Utilities: Cable AvailableElectricity Connected
- Water: Municipal
- Sewer: Sewer
- Source: Pikes Peak REALTOR® Services
This listing courtesy of Acashia Majors-Bassett , Equity Colorado Real Estate