1425 Diamond Rim Dr, Colorado Springs, CO 80921
- 4 beds |
- 4 baths |
- 3,056 sqft
 Single-Family Home
  Built in 2010
  4,356sqft lot
 2 car garage
  $190/sqft
  Listed 9 days ago
Property Description
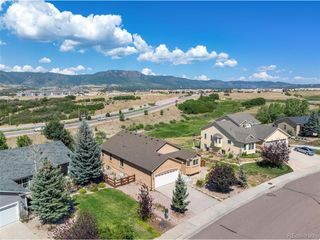
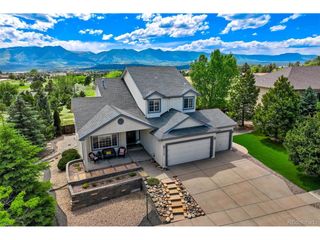
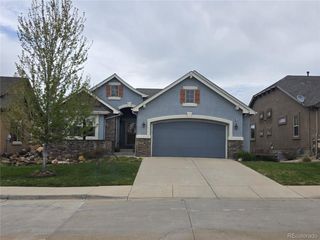
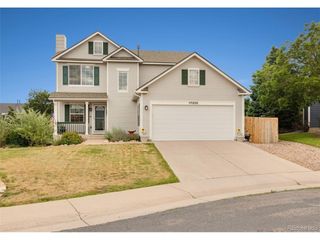
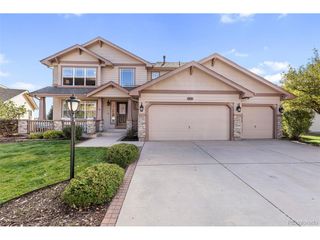
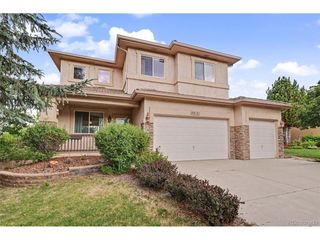
Beautifully maintained with custom designer touches throughout, this fantastic 4 bedroom, 4 bathroom home offers nearly 3,000 finished square feet in one of the most desirable locations in the Northgate corridor * Fantastic curb appeal begins with the wide covered front porch and welcoming entry * Step inside to hardwood floors, a dedicated main level office with French doors and custom accents, and a stunning great room featuring a STUNNING stone fireplace with built-in bench seating * Big open kitchen with loads of cabinet space, center island, pantry, gas cooktop, built-in microwave, double wall ovens, and plenty of room for cooking and gathering * Open dining area walks out to the back patio * Upstairs you'll find 3 bedrooms including the large Primary Suite with a BIG walk-in closet and private en suite bath * Convenient upstairs laundry * The finished basement adds incredible flexibility with an oversized rec room, a large 4th bedroom, and a beautifully updated 3/4 bath with a walk-in shower * CENTRAL A/C * Abundant natural light throughout * Updated lighting and fixtures * Enjoy the fully fenced, low-maintenance backyard with room to play or garden, with sprinklers in front & back * AMAZING durable (and pretty) TILE ROOF * PRIME LOCATION walking distance to upscale Flying Horse with Sprouts, Pure Barre, coffee & neighborhood parks practically around the corner * Easy access to trails, I-25 and the Air Force Academy!
- Listing Status:
- Active
- Data Last Updated:
- August 20, 2026 at 7:24AM
- Listing Office:
- Keller Williams Clients Choice Realty : monica@PeakHomeSearch.com,719-659-2613
- Listing Agent:
- Monica Shea : 719-659-2613
- Contact:
- monica@PeakHomeSearch.com,719-659-2613
- MLS ID:
- 5418008

- Parking: Attached
- Roofing: Tile
- General: FrameStoneCompositionTwo
- HOA Amenities: ParkTrash50.0Monthly
- Originating MLS: ires
- School District: Academy 20
- County: El Paso
- Utilities: Natural Gas AvailableElectricity AvailableCable Available
- Water: City
- Sewer: Public Sewer
- Source: ires
- Exclusions: Staging Items
This listing courtesy of Monica Shea , Keller Williams Clients Choice Realty
Monthly Payment
- Principal & Interest $
- Property Taxes $
- Home Insurance $
- VA Funding Fee $