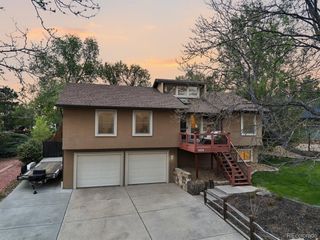
1430 Laurette Dr, Colorado Springs, CO 80909
- 4 beds |
- 2 baths |
- 2,014 sqft
 Single-Family Home
  Built in 1962
  7,841sqft lot
 2 car garage
  $214/sqft
  Listed 2 days ago
Property Description
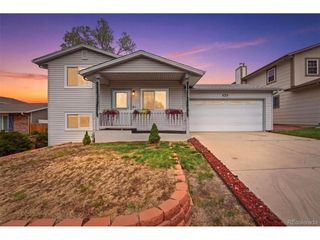
Welcome to this inviting 4-bedroom home in desirable Austin Estates, offering flexibility, thoughtful updates, and functional living spaces throughout. Beautiful wood laminate and tile flooring, along with abundant natural light, create a warm and welcoming atmosphere. The spacious living room and lower-level family room provide excellent areas for relaxing, entertaining, or everyday living. The beautifully updated bathrooms feature modern tile, stylish vanities, and updated flooring, while the kitchen includes stainless steel appliances. The lower-level family room offers an outstanding multigenerational living opportunity with a wet bar, walk-out entry, and lock-off door-ideal for extended family, guests, private living quarters, or flexible living arrangements. Step outside to enjoy the large private deck overlooking the thoughtfully landscaped backyard retreat featuring multiple raised garden beds and a huge pavestone patio area which is perfect for entertaining, outdoor dining, or relaxing evenings. The low-maintenance backyard design means very little grass to mow, giving you more time to enjoy the outdoor living spaces. Additional highlights include a handy storage shed, oversized 2-car garage whole house attic fan, and central air conditioning to keep your summers cool. This move-in ready home combines pride of ownership, functionality, and versatile living options in one outstanding package.
- Listing Status:
- Active
- Data Last Updated:
- May 25, 2026 at 5:22AM
- Listing Office:
- HomeSmart : tarakingproperties@gmail.com,303-898-6076
- Listing Agent:
- Tara King : 303-898-6076
- MLS ID:
- 5379538

- Style: In-Law Area
- Other Structures: DeckPatio
- Parking: Attached
- Roofing: Composition
- General: FrameBrickBi-Level
- Originating MLS: ires
- School District: Colorado Springs 11
- County: El Paso
- Zoning: R-1 6
- Fencing: Fenced
- Water: City
- Sewer: Public Sewer
- Source: ires
- Exclusions: Refrigerator downstairssellers personal property
This listing courtesy of Tara King , HomeSmart
Monthly Payment
- Principal & Interest $
- Property Taxes $
- Home Insurance $
- VA Funding Fee $

 New - 2 days ago