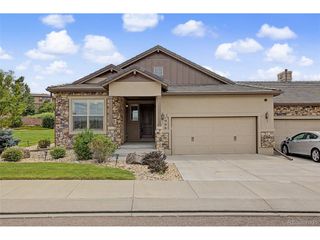
14324 Eagle Villa Grv, Colorado Springs, CO 80921
- 4 beds |
- 3 baths |
- 3,544 sqft
 Town Home
  Built in 2001
  3,049sqft lot
 2 car garage
  $197/sqft
  Listed 1 month ago
Property Description
Wake up to unforgettable Pikes Peak views and enjoy true main-level living in a gated community. Prime location near I-25, hiking/biking trails, dining and shopping. The main floor features wood floors, a front office with French doors and built-ins, and a spacious living room with sweeping views, built-ins, and a gas fireplace. Step onto the covered deck for more stunning Pikes Peak and Front Range views-perfect for morning coffee or sunset gatherings. The main level offers effortless living with the primary suite, second bedroom, full bath, kitchen, dining, laundry, and living areas all on one floor. The primary suite features a walk-in closet, deck access, and 5-piece bath with double vanities, granite counters, walk-in shower, and soaking tub. The kitchen features granite countertops, a pantry, and a full complement of appliances including refrigerator, dishwasher, oven with electric cooktop, and microwave. An eat-in kitchen provides a casual dining option, while the adjacent eat-in dining room offers plenty of room for entertaining. The laundry includes washer/dryer, tile floor, sink, and storage. The garage features epoxy floors, heater, and built-in storage. The finished walkout basement offers a huge family room with even more mountain views, gas fireplace, built-ins, and access to a covered patio and grass area. A wet bar with tile, sink, refrigerator, and built-ins is ideal for entertaining. Two additional bedrooms, full bath with double vanities, under-stair storage, and a massive storage area with built-in cabinets complete the lower level. Additional highlights include a brand new furnace and A/C, ADT alarm system ready for buyer activation, whole-house water filtration, newer carpet and fire alarms (2024), and HOA coverage for insurance on the external structure. This is a home where Colorado's natural beauty becomes part of everyday life!
- Listing Status:
- Pending
- Data Last Updated:
- October 5, 2026 at 2:22PM
- Listing Office:
- Keller Williams Clients Choice Realty : liviasmith@comcast.net,719-229-9296
- Listing Agent:
- Livia Smith : 719-229-9296
- Contact:
- liviasmith@comcast.net,719-229-9296
- MLS ID:
- 6742121

- General: Eat-in KitchenCathedral Ceiling(s)PantryWalk-In Closet(s)Wet Bar
- Appliances: DishwasherRefrigeratorWasherDryerMicrowaveDisposalFire Alarm
- Basement: FullPartially FinishedWalk-Out Access
- A/C: Central AirCeiling Fan(s)
- Heating: Forced Air
- Fireplace: Two or MoreGasLiving RoomFamily Room
- Other Structures: DeckPatio
- Parking: Attached
- Roofing: Shake
- General: FrameStuccoOne
- Road/Access: Security Gate
- HOA Amenities: Trail(s)GatedTrashSnow RemovalExterior Maintenance490.0Monthly
- Originating MLS: ires
- School District: Academy 20
- County: El Paso
- Zoning: PUD
- View: Mountain(s)
- Fencing: Partial
- Utilities: Electricity AvailableCable Available
- Sewer: Public Sewer
- Source: ires
- Exclusions: Stained Glass panels in Primary BathSellers personal property and Staging Items
This listing courtesy of Livia Smith , Keller Williams Clients Choice Realty
Monthly Payment
- Principal & Interest $
- Property Taxes $
- Home Insurance $
- VA Funding Fee $