1435 Iowa Avenue, Colorado Springs, CO 80909
- 4 beds |
- 2 baths |
- 2,447 sqft
 Single-Family Home
  Built in 1955
  0.3acre lot
 —— car garage
  $210/sqft
  Listed 4 days ago
Property Description
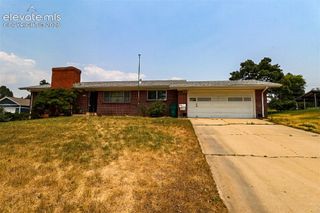
BEAUTIFULLY updated brick rancher, boasting four bedrooms, two bathrooms, two car garage centrally located with mature trees on a third acre lot! NEW CLASS FOUR ROOF! Updates include new basement carpet, kitchen remodeled to include all stainless appliances (2024), bathrooms remodeled (2024), upgraded 200-amp electrical panel (2023), electric car charger installed (2025), horizontal fencing installed (2024), led light fixtures and bulbs throughout the home (2023). Hardwood flooring throughout the main level to include all bedrooms. Wood burning fireplace in the main level living room with a brick surround and a custom mantle. Butcher block counters in the kitchen with subway tile backsplash, newer cabinets, floating shelving and a bay window. Three beds on the main level and one full bath. One secondary bedroom, full bath and a large family room in the basement. Huge backyard with raised planter beds, full fenced and a large concrete patio.
- Listing Status:
- Active
- Data Last Updated:
- July 28, 2026 at 7:17AM
- Listing Office:
- RE/MAX Real Estate Group LLC : 719-534-7900
- Listing Agent:
- Chris Watson : 719-233-7653
- MLS ID:
- 8666382
- Other Structures: Concrete
- Parking: Parking spaces: 2
- Roofing: Composite Shingle
- Windows: Vinyl
- HOA Amenities: 0.0Not Applicable
- Originating MLS: Pikes Peak REALTOR® Services
- School District: Colorado Springs 11
- County: El Paso
- Driveway: Concrete
- Zoning: 6409204007
- Fencing: Rear
- Utilities: Electricity ConnectedNatural Gas Connected
- Water: Municipal
- Sewer: Sewer
- Source: Pikes Peak REALTOR® Services
This listing courtesy of Chris Watson , RE/MAX Real Estate Group LLC
Monthly Payment
- Principal & Interest $
- Property Taxes $
- Home Insurance $
- VA Funding Fee $

 New - 4 hours ago