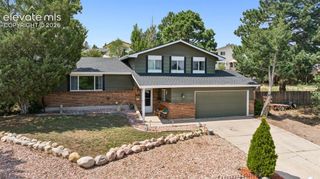
1460 Bellaire Drive, Colorado Springs, CO 80909
- 4 beds |
- 2 baths |
- 2,217 sqft
 Single-Family Home
  Built in 1956
  6,983sqft lot
 —— car garage
  $203/sqft
  Listed 1 day ago
Property Description
Welcome to 1460 Bellaire Drive, a beautifully refreshed 1956 ranch offering over 2,200 square feet of finished living space in an established, centrally located Colorado Springs neighborhood. Thoughtfully updated throughout, this home pairs classic character with a clean, move in ready interior. Step inside to all new LVP flooring, fresh paint, updated hardware and fixtures, and a bright living room featuring a wood burning brick fireplace and large picture window. The refreshed kitchen offers white cabinetry, butcher block countertops, stainless steel hardware, and matching Whirlpool appliances, including a newly added dishwasher and over the range microwave, plus additional cabinetry for extra storage. The main level features two bedrooms and an updated full bath. Downstairs, the finished basement adds a second family room with another wood burning fireplace, two additional bedrooms, a nonconforming bonus room ideal for an office, gym, or flex space, and a second bath with a walk in shower. A large laundry and utility room provides additional storage. Outside, enjoy a fenced backyard with mature trees and a covered concrete patio perfect for relaxing or entertaining. An attached one car garage and extended driveway offer additional parking flexibility. Located on a quiet street in an established neighborhood, this home is close to schools, parks, shopping, BJ's Velvet Freez, Leon Gessi New York Pizza, downtown Colorado Springs, the Olympic and Paralympic Training Center, and other central Colorado Springs destinations. Freshly remodeled with a flexible floor plan, two fireplaces, a finished basement, and plenty of room to spread out, 1460 Bellaire Drive is ready to welcome its next owner.
- Listing Status:
- Active
- Data Last Updated:
- August 20, 2026 at 7:18AM
- Listing Office:
- Your Castle Real Estate LLC : 303-962-4272
- Listing Agent:
- James Sanders : (304) 208-2597
- Contact:
- 303-962-4272
- MLS ID:
- 5732903
- Other Structures: Covered
- Parking: Parking spaces: 1
- Roofing: Composite Shingle
- Windows: Vinyl
- HOA Amenities: 0.0Not Applicable
- Originating MLS: Pikes Peak REALTOR® Services
- School District: Colorado Springs 11
- County: El Paso
- Driveway: Concrete
- Zoning: 6409208003
- Fencing: Rear
- Utilities: Electricity ConnectedNatural Gas Connected
- Water: Municipal
- Sewer: Sewer
- Source: Pikes Peak REALTOR® Services
This listing courtesy of James Sanders , Your Castle Real Estate LLC
Monthly Payment
- Principal & Interest $
- Property Taxes $
- Home Insurance $
- VA Funding Fee $

 New - 11 hours ago