14677 Allegiance Drive, Colorado Springs, CO 80921
- 5 beds |
- 4 baths |
- 3,277 sqft
 Single-Family Home
  Built in 2005
  7,841sqft lot
 2 car garage
  $175/sqft
  Listed 15 days ago
Property Description
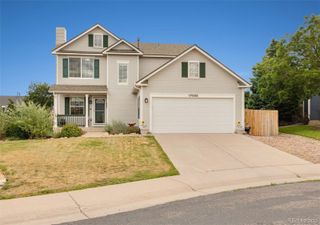
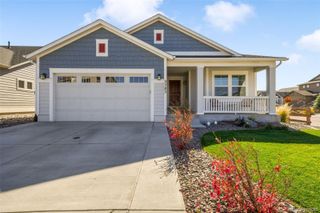
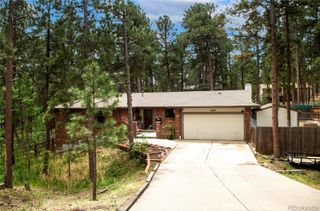
Welcome to this spacious two-story stucco home in the desirable Struthers Ranch community, offering 5 bedrooms, 4 bathrooms, central A/C, and a finished basement. The home includes a two-car garage and is designed for both comfort and functionality. Step inside to a formal living room with soaring ceilings and an elevated dining area that flows seamlessly into the open-concept kitchen. The kitchen features Corian countertops, rich wood cabinetry, stainless steel appliances, a gas range, and a charming window over the sink. An adjoining eat-in nook opens through sliding glass doors to the backyard retreat. The family room, just two steps down from the eat-in kitchen space, boasts a cozy brick gas fireplace with a wood mantle—perfect for gathering. A convenient powder bath and laundry room complete this level. Upstairs, the private primary suite includes an expansive five-piece bath while two additional bedrooms share a full bathroom, with the two front bedrooms showcasing stunning views. The finished basement offers exceptional versatility with a large recreation room, two more bedrooms, a full bath, and a generous storage room. Enjoy outdoor living in the beautifully landscaped backyard, complete with a pergola-topped wood deck, rock retaining wall, lush grass, mature landscaping, and full privacy fencing. Located in Northgate, this home offers easy access to Colorado Springs and Denver. Close to shopping, dining, entertainment, hospitals, schools, and more.
- Listing Status:
- Active
- Data Last Updated:
- July 28, 2026 at 7:20AM
- Listing Office:
- eXp Realty, LLC : 888-440-2724
- Listing Agent:
- Aimee Fletcher : 719-425-4114
- MLS ID:
- 8235192

- General: Private Yard
- Other Structures: Deck
- Parking: ConcreteParking spaces: 2
- Roofing: Composition
- Windows: Double Pane Windows
- General: TwoSlab
- Road/Access: Public
- HOA Amenities: Maintenance GroundsTrash583.0Annually
- Originating MLS: recolorado
- School District: Academy 20
- County: El Paso
- Zoning: PUDLOT 43 STRUTHERS RANCH SUB FIL NO 271363-02-004
- View: Mountain(s)
- Fencing: Partial
- Utilities: Cable AvailableElectricity ConnectedNatural Gas Connected
- Water: Public
- Sewer: Public Sewer
- Source: recolorado
- Ownership: Individual
- Exclusions: Master curtains & rodsshed on the side of the house
This listing courtesy of Aimee Fletcher , eXp Realty, LLC
Monthly Payment
- Principal & Interest $
- Property Taxes $
- Home Insurance $
- VA Funding Fee $