149 Everett Drive, Colorado Springs, CO 80911
- 2 beds |
- 1 bath |
- 1,072 sqft
 Single-Family Home
  Built in 1956
  5,998sqft lot
 —— car garage
  $233/sqft
  Listed 1 month ago
Property Description
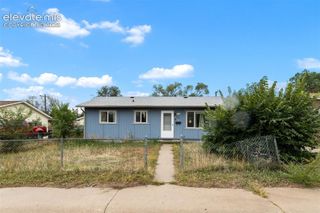
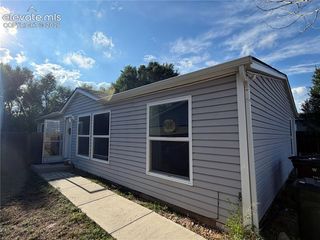
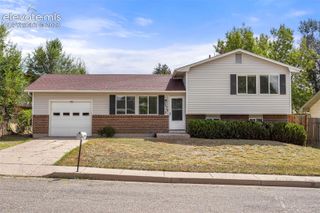
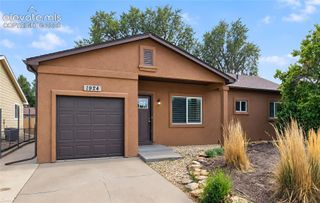
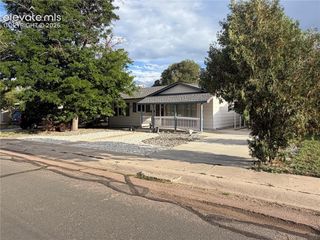
This property is visually impressive and in overall good condition but does need a little TLC. Huge Opportunity Here to Update this home with Your Vision. Surrounded by well-kept properties, and this one stands out! It is obvious that this one was loved. HARDWOOD FLOORING throughout the main level! Technically a 2BD, but Easily could create a 3rd Bedroom with the FINISHED CONVERTED GARAGE AREA - Plenty of room to add a closet in this room if desired. There are hardwood floors throughout most of the house. The Living Room has a Gorgeous and Massively Big picture window that looks over one of the grandest trees in the neighborhood! Also, an incredibly unique "kiva style" WOODBURNING FIREPLACE crafted in the corner of the Living Room in so that it is the focal point for any guests entering the front door - Truly is visually iconic and beautifully built. The Front Landscaping is nicely manicured with a manual sprinkler installed and may vie for "best on the street." Primary Bedroom has hardwood floors, plus a slider WALK-OUT to a wooden Deck! There is a separate "formal" dining area just off of the living room by the kitchen. The Backyard has a COVERED REAR PATIO area, and several perennial shrubs and privacy fencing. This property needs some manageable attention, but is a huge opportunity in a fantastic mature neighborhood. Reach Your Realtor about this opportunity and come see this property Today!
- Listing Status:
- Active
- Data Last Updated:
- October 5, 2026 at 5:17AM
- Listing Office:
- Progressive Property Group LLC : (719) 439-7647
- Listing Agent:
- Jeff Gaddis CNE : (719) 439-7647
- Contact:
- (719) 439-7647
- MLS ID:
- 2044771
- General: See Prop Desc Remarks
- Other Structures: See Prop Desc RemarksEnclosedSee Prop Desc RemarksConcreteCovered
- Parking: Parking spaces: 0
- Roofing: Other
- HOA Amenities: 0.0Not Applicable
- Originating MLS: Pikes Peak REALTOR® Services
- School District: Widefield-3
- County: El Paso
- Driveway: Concrete
- Zoning: 6511409004
- Fencing: AllSee Prop Desc Remarks
- Utilities: Electricity AvailableElectricity ConnectedNatural Gas AvailableNatural Gas ConnectedSee Prop Desc Remarks
- Water: Assoc/Distr
- Sewer: Sewer
- Source: Pikes Peak REALTOR® Services
This listing courtesy of Jeff Gaddis CNE , Progressive Property Group LLC
Monthly Payment
- Principal & Interest $
- Property Taxes $
- Home Insurance $
- VA Funding Fee $