1495 Madison Ridge Heights A, Colorado Springs, CO 80904
- 4 beds |
- 3 baths |
- 2,134 sqft
 Condominium
  Built in 2003
  —— sqft lot
  —— car garage
  $152/sqft
  Listed 2 months ago
Property Description
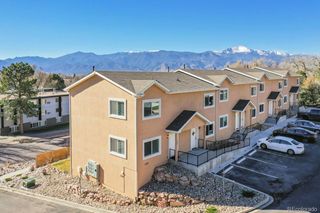
This beautifully updated 4 bedroom, 3 bath townhome offers an incredibly spacious open concept floor plan designed for both comfortable everyday living and effortless entertaining. Step inside to a fully remodeled kitchen featuring quartz countertops, custom cabinetry, and stainless steel appliances. The kitchen flows seamlessly into the expansive living and dining areas, where a cozy gas fireplace and tons of natural light create a warm, welcoming atmosphere. Step onto the private balcony to take in mountain views, or enjoy your morning coffee from the oversized main level primary suite, which also offers direct balcony access.The walkout lower level features the three additional bedrooms along with a sprawling family room, providing exceptional flexibility for guests, hobbies, or additional living space. With its own separate entrance, the lower level also presents an excellent opportunity for house hacking or multi generational living. All units in this complex just got updated HOA amounts, some peace of mind is this unit is reflecting the updated amount, which helps keep the complex maintained properly and covers trash and snow removal too. Enjoy peace of mind with newer furnace and AC, all while being just minutes from downtown, shopping, restaurants, and convenient highway access. Don't miss the opportunity to make it yours!
- Listing Status:
- Active
- Date Added:
- July 31, 2026
- Data Last Updated:
- October 5, 2026 at 11:06PM
- Listing Office:
- Keller Williams DTC : Natalyasellshomes@kw.com,720-838-1037
- Listing Agent:
- Natalya Kazantseva :
- Contact:
- Natalyasellshomes@kw.com,720-838-1037
- MLS ID:
- 2825797

- General: Balcony
- Other Structures: Patio
- Roofing: Composition
- General: FrameOne
- HOA Amenities: Maintenance GroundsMaintenance StructureSnow RemovalTrash400.0Monthly
- Originating MLS: REcolorado
- School District: Colorado Springs 11
- County: El Paso
- Zoning: PDZ74111-24-150
- Fencing: Partial
- Utilities: Electricity ConnectedNatural Gas Connected
- Water: Public
- Sewer: Public Sewer
- Source: REcolorado
This listing courtesy of Natalya Kazantseva , Keller Williams DTC
Monthly Payment
- Principal & Interest $
- Property Taxes $
- Home Insurance $
- VA Funding Fee $