14953 Snowy Pine Pt, Colorado Springs, CO 80908
- 6 beds |
- 5 baths |
- 4,805 sqft
 Single-Family Home
  Built in 2007
  2.5acre lot
 7 car garage
  $260/sqft
  Listed 1 month ago
Property Description
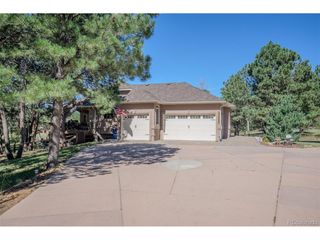
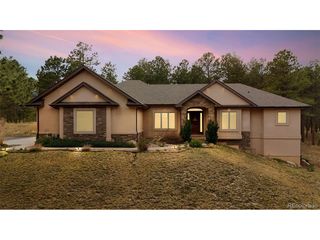
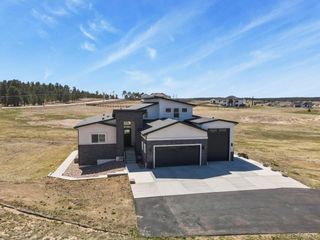
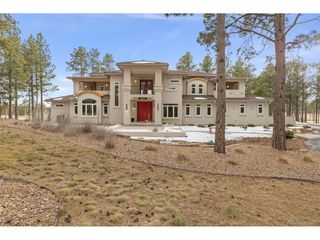
Stunning mountain craftsman perched in mature pines and lush landscaping on a quiet cul-de-sac with 2.54 acres in gated Black Forest Reserve. Award winning School District 20. Former Parade of Home w/ over 5,100 square feet, 6 bedrooms (5 on the upper level), main level office w/ closet, 5 baths, 3 car attached garage, 35x31 detached RV garage/workshop w/ epoxy floors, heat, upgraded electrical and a 12 ft overhead door. Owned solar package for low utility bills. Former Warm alder doors and wood work, abundance of high quality large windows, crown molding, whole house sound, central AC, fiber optic high speed internet, dual furnaces, large concrete driveway w/ tons of parking and energy efficient upgrades. Well designed kitchen w/ dual dishwashers, gas cook-top, stainless appliances, dual sinks, two tone stone counters, under cabinet lighting, island, counter bar, abundance two tone cabinetry, hardwood floors, eat-in nook and pantry. Spacious formal dining w/ stunning woodwork, hardwood floors and tray ceiling. Family room flanked by large windows w/ forest views, fireplace, entertainment built-ins and walk-out back deck. Amazing outdoor entertaining space - 17x12 composite deck w/ built-in audio, cobblestone pathways and patio, covered front porch, hot tub, beautiful flower gardens, lush irrigated lawn, mature blue spruce and aspens, serene water feature and landscape lighting. Expansive primary retreat w/ sitting area, walk-in closet and 5 piece bath w/ tub, double vanity and over-sized shower w/ multiple shower heads. Finished lower level w/ large secondary family room, bedroom, bath and spacious storage. Black Forest Reserve is a sought after gated community w/ club house, picturesque meadow, mature pines, paved roads and hiking/biking trails for outdoor recreation.
- Listing Status:
- Active
- Data Last Updated:
- October 5, 2026 at 7:21AM
- Listing Office:
- LIV Sotheby's International Realty : michael@homesbyturner.com,719-434-0199
- Listing Agent:
- Michael Turner : 719-434-0199
- Contact:
- michael@homesbyturner.com,719-434-0199
- MLS ID:
- 9756336

- General: Sprinkler SystemBalconyHot TubHeated GarageOversized Garage
- Other Structures: Patio
- Parking: Attached
- Roofing: Composition
- General: FrameStoneStuccoTwo
- Road/Access: Privately Maintained
- HOA Amenities: 450.0Quarterly
- Originating MLS: ires
- School District: Academy 20
- County: El Paso
- Zoning: PUD
- Utilities: Natural Gas AvailableElectricity AvailableCable Available
- Water: Well
- Sewer: Septic Tank
- Source: ires
- Exclusions: not applicable
This listing courtesy of Michael Turner , LIV Sotheby's International Realty
Monthly Payment
- Principal & Interest $
- Property Taxes $
- Home Insurance $
- VA Funding Fee $