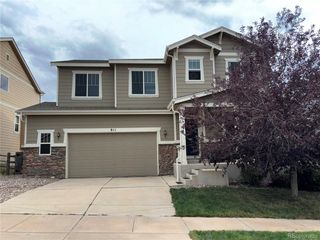
15320 Steinbeck Ln, Colorado Springs, CO 80921
- 5 beds |
- 3 baths |
- 3,556 sqft
 Single-Family Home
 Built in 1994
 0.45acre lot
 2 car garage
 $210/sqft
 Listed 8 days ago
Property Description
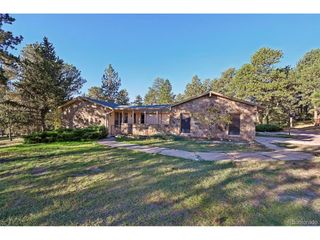
Your private retreat in Gleneagle! Set on a nearly half-acre, beautifully treed lot with mature aspens and a seasonal backyard stream, this 5 bedroom, 3 bath ranch home combines exceptional privacy with easy access to northern Colorado Springs and Monument. The open-concept main level features beautiful hardwood floors, gas fireplace, access to the deck surrounded by aspen trees, a spacious living area, and an updated kitchen with a large island and premium appliances: a ZLINE stainless range with six burners, griddle and double ovens, dual-drawer Fisher & Paykel dishwasher, stainless range hood, and French-door refrigerator. A cork ceiling accent adds character to the adjoining dining area. The main-level primary suite features a five-piece bath and oversized custom walk-in closet. A second main-level bedroom is ideal for guests or an office. Downstairs, the fully finished walkout basement offers a recreation area with plank-style tile flooring, plus an included pool table and bar cabinet. A basement living room features a wood burning fireplace, built-in shelving, and sliding doors to the patio and secluded backyard. Three additional bedrooms and a full bath complete this level. An oversized two-car garage adds convenience. Enjoy mature trees, natural surroundings, nearby hiking trails and open space, shopping and dining, and quick access to I-25. Located in Academy School District 20 and approximately two miles from the planned Target-anchored development at Baptist Road, anticipated to open in 2027. Nearly half an acre, main-level living, a finished walkout basement, and remarkable privacy... all in Gleneagle!
- Listing Status:
- Active
- Data Last Updated:
- October 23, 2026 at 9:20PM
- Listing Office:
- Astra Real Estate Colorado LLC : 719-776-0624
- Listing Agent:
- Lisa Kenner : 719-776-0624
- Contact:
- 719-776-0624
- MLS ID:
- 5371630

- General: BalconyOversized Garage
- Other Structures: DeckPatio
- Parking: Attached
- Roofing: Slate
- Windows: Window Coverings
- General: FrameStoneStuccoOne
- HOA Amenities: 28.0Monthly
- Originating MLS: ires
- School District: Academy 20
- County: El Paso
- Zoning: RS-6000
- Utilities: Natural Gas AvailableElectricity Available
- Water: Public
- Sewer: Public Sewer
- Source: ires
- Exclusions: seller's personal propertystaging itemsand white curtains in the basement.
This listing courtesy of Lisa Kenner , Astra Real Estate Colorado LLC
Monthly Payment
- Principal & Interest $
- Property Taxes $
- Home Insurance $
- VA Funding Fee $

 New - 1 day ago