1572 Rose Quartz Heights, Colorado Springs, CO 80908
- 2 beds |
- 3 baths |
- 1,529 sqft
 Town Home
  Built in 2021
  1,363sqft lot
 —— car garage
  $271/sqft
  Listed 7 days ago
Property Description
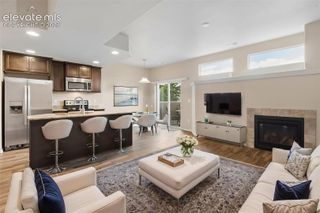
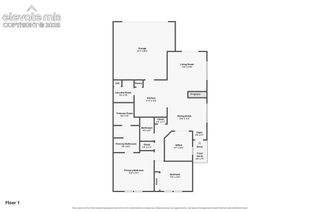
Welcome to this modern two-level townhome in Victory Ridge, where contemporary style meets an incredibly convenient Colorado Springs location. A welcoming covered front patio offers the perfect spot to enjoy your morning coffee or unwind at the end of the day. Step inside to a bright, open main level filled with natural light, modern finishes & easy flow between the kitchen & living areas. The family room offers plenty of room to relax, gather with friends or enjoy movie nights at home. The kitchen features abundant cabinetry, granite countertops, stainless steel appliances, pantry, & large center island with additional seating & prep space. A convenient half bath completes the main level. Upstairs, the spacious primary bedroom a comfortable retreat with an oversized walk-in closet offering plenty of storage. The ensuite bathroom features dual sinks, granite countertops, ample cabinetry & a large walk-in shower. An additional bedroom provides flexibility for family, guests or a home office, along with another full bathroom. Located in the heart of Victory Ridge, this home puts everyday conveniences right outside your door. Enjoy the ability to walk to nearby restaurants, shopping & the movie theater, while trails & parks offer even more ways to enjoy the outdoors. With modern architecture, a low-maintenance lifestyle & easy access to everything Colorado Springs has to offer, this townhome combines comfort, convenience & a location that makes it easy to enjoy where you live.
- Listing Status:
- Active
- Data Last Updated:
- August 20, 2026 at 2:17PM
- Listing Office:
- REMAX PROPERTIES : 719-548-8600
- Listing Agent:
- Cole Underwood GRI : 719-200-4610
- Contact:
- 719-548-8600
- MLS ID:
- 2578091
- Other Structures: ConcreteCovered
- Parking: Parking spaces: 2
- Roofing: Composite Shingle
- Windows: Vinyl
- HOA Amenities: Common UtilitiesCovenant EnforcementLawnMaintenance GroundsMaintenance StructureManagementSnow RemovalTrash Removal99.0Monthly
- Originating MLS: Pikes Peak REALTOR® Services
- School District: Academy-20
- County: El Paso
- Driveway: Concrete
- Zoning: 6220403105
- Fencing: None
- Utilities: Electricity ConnectedNatural Gas Connected
- Water: Municipal
- Sewer: Sewer
- Source: Pikes Peak REALTOR® Services
This listing courtesy of Cole Underwood GRI , REMAX PROPERTIES
Monthly Payment
- Principal & Interest $
- Property Taxes $
- Home Insurance $
- VA Funding Fee $


 New - 7 hours ago