1581 Kempton Alley, Colorado Springs, CO 80910
- 3 beds |
- 3 baths |
- 1,672 sqft
 Town Home
  Built in 2017
  2,226sqft lot
 —— car garage
  $179/sqft
  Listed 11 days ago
Property Description
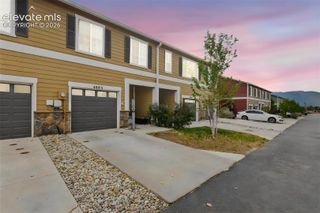
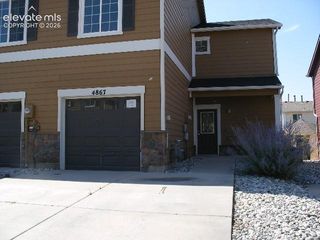
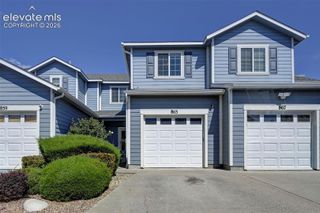
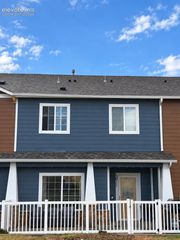
An incredible financing opportunity: This home has an assumable mortgage with a 2.875% interest rate and an approximate remaining balance of $180,000 subject to lender approval and buyer qualification. This gorgeous 3-bedroom, 3-bath end-unit townhome in Spring Creek offers a spacious layout, beautiful updates, and mountain views. Step inside to a bright, inviting living area featuring elegant LVP flooring and a warm, neutral palette throughout. The eat-in kitchen offers ample cabinetry, a pantry, generous counter space, a mosaic tile backsplash, and stainless steel appliances. Retreat to the spacious primary suite featuring soft carpet, a walk-in closet, and a beautifully updated private bath with dual sinks. All three bathrooms have been tastefully updated, giving the home a fresh, move-in-ready feel. Outside, enjoy a welcoming front porch plus a fully fenced side yard with a deck—perfect for relaxing, entertaining, or taking in the beautiful Colorado mountain views. Ideally situated just southeast of downtown Colorado Springs, Spring Creek offers convenient access to I-25 and Highway 24, with downtown dining, shopping and entertainment just minutes away. Enjoy nearby parks, trails and recreation, including Memorial Park and Prospect Lake, along with convenient access to Fort Carson and Peterson Space Force Base. With its desirable end-unit location, spacious interior, beautifully updated bathrooms, private outdoor space, mountain views, convenient central location, and exceptional assumable loan opportunity, this Spring Creek townhome is ready to welcome you home!
- Listing Status:
- Active
- Data Last Updated:
- October 5, 2026 at 12:16PM
- Listing Office:
- Mountain Sky Realty : 303-523-2785
- Listing Agent:
- Angela Kibbee : (303) 523-2785
- Contact:
- 303-523-2785
- MLS ID:
- 3552061
- Other Structures: Wood Deck
- Parking: Parking spaces: 2
- Roofing: Composite Shingle
- HOA Amenities: Green AreasLandscape MaintenancePlaygroundCommon UtilitiesCovenant EnforcementInsuranceLawnMaintenance GroundsSnow RemovalTrash Removal240.0Monthly
- Originating MLS: Pikes Peak REALTOR® Services
- School District: Harrison-2
- County: El Paso
- Driveway: Concrete
- Zoning: 6428128066
- Fencing: None
- Utilities: Cable AvailableElectricity AvailableNatural Gas AvailableTelephone
- Water: Municipal
- Sewer: Sewer
- Source: Pikes Peak REALTOR® Services
This listing courtesy of Angela Kibbee , Mountain Sky Realty
Monthly Payment
- Principal & Interest $
- Property Taxes $
- Home Insurance $
- VA Funding Fee $


 New - 2 days ago