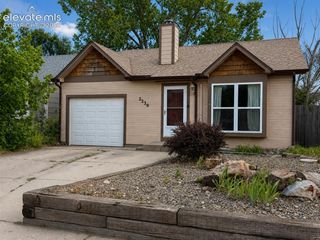
1615 Mineola Street, Colorado Springs, CO 80915
- 4 beds |
- 2 baths |
- 921 sqft
 Single-Family Home
  Built in 1973
  8,041sqft lot
 —— car garage
  $337/sqft
  Listed 4 days ago
Property Description
SHORT SALE OPPORTUNITY! Spacious 4-bedroom, 2-bath bi-level offering exceptional space, a huge fully fenced backyard, and a convenient location near Peterson SFB, shopping, schools, and major roadways. The main level features a comfortable, flowing layout with the living room opening into the kitchen and separate dining area. The kitchen offers abundant cabinet storage, while the dining area provides a walkout to the covered back deck—perfect for outdoor dining, morning coffee, or relaxing while overlooking the mature landscaping and expansive backyard. Two bedrooms and a full bathroom complete the main level. Downstairs, the newly remodeled garden-level basement provides even more usable living space, featuring a large family room with plenty of room for movie nights, recreation, a home office, or entertaining. Two additional bedrooms and a full bathroom complete the lower level. Outside, enjoy a huge fully fenced backyard with mature landscaping, a covered deck, and concrete patio, offering plenty of room for entertaining, gardening, pets, and outdoor living. With four bedrooms, two full bathrooms, a newly remodeled lower level, abundant kitchen storage, and a generous lot, this home offers an impressive amount of space and value. Located within walking distance of Evans Elementary School and just minutes from Peterson SFB, shopping, dining, and major thoroughfares. A great opportunity for buyers looking to maximize their budget and get more home, more yard, and more space for their money. Short sale subject to lender approval.
- Listing Status:
- Active
- Data Last Updated:
- August 20, 2026 at 12:18PM
- Listing Office:
- RE/MAX Real Estate Group LLC : 719-534-7900
- Listing Agent:
- Julie Robertson ABR C2EX MRP : 719-367-8676
- Contact:
- 719-534-7900
- MLS ID:
- 6566855
- Other Structures: Wood Deck
- Parking: Parking spaces: 1
- Roofing: Composite Shingle
- Windows: Vinyl
- HOA Amenities: 0.0Not Applicable
- Originating MLS: Pikes Peak REALTOR® Services
- School District: District 49
- County: El Paso
- Driveway: Concrete
- Zoning: 5405308022
- Fencing: AllFrontRear
- Utilities: Cable AvailableElectricity ConnectedNatural Gas Connected
- Water: Assoc/Distr
- Sewer: Sewer
- Source: Pikes Peak REALTOR® Services
This listing courtesy of Julie Robertson ABR C2EX MRP , RE/MAX Real Estate Group LLC
Monthly Payment
- Principal & Interest $
- Property Taxes $
- Home Insurance $
- VA Funding Fee $