
1713 W Boulder Street, Colorado Springs, CO 80904
- 3 beds |
- 3 baths |
- 2,161 sqft
 Single-Family Home
  Built in 1954
  7,501sqft lot
 —— car garage
  $296/sqft
  Listed 5 hours ago
Property Description
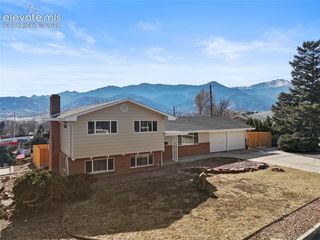
Amazing westside home that was completely redone. New countertops, new flooring, updated lighting, new primary bath. A must see at over 2100 square feet and an oversized two car garage! This brick and stucco gem is in the prime location which enables easy walking distance to shopping and Old Colorado City. The great location provides quick access to Garden of the Gods, the mountains, or the freeway. The west side location with mature trees and landscaped yard, and gardens make this an oasis within the city limits. This ranch home has three bedrooms and three baths all on the main level. A covered deck off the kitchen provides a quiet place to share a meal, grill out, and enjoy the Colorado lifestyle. With both a living room and family room this home provides plenty of space for all the furniture and numerous places to watch TV or lounge on the couch. The home has a lockable office and plenty of storage areas. With a walkout basement and large windows, the downstair space feels open and bright. The new rock countertops in the kitchen, hallway and primary baths create warmth and beauty. The three skylights offer natural light and add to the brightness inside. And the new lighting throughout the home compliments the three skylights and large windows with easy flip of a switch creating different light outputs for the owners. The water baseboard heaters and a central AC are delightful for climate control throughout the home.
- Listing Status:
- Active
- Data Last Updated:
- August 25, 2026 at 7:17AM
- Listing Office:
- Recon Realty : 719-208-5784
- Listing Agent:
- Philip Treglia : 719-208-5784
- MLS ID:
- 4719121
- Other Structures: Wood Deck
- Parking: Parking spaces: 2
- Roofing: Composite Shingle
- Windows: Vinyl
- HOA Amenities: 0.0Not Applicable
- Originating MLS: Pikes Peak REALTOR® Services
- School District: Colorado Springs 11
- County: El Paso
- Driveway: Concrete
- Zoning: 7412313004
- Fencing: All
- Utilities: Cable AvailableElectricity ConnectedNatural Gas Connected
- Water: Municipal
- Sewer: Sewer
- Source: Pikes Peak REALTOR® Services
This listing courtesy of Philip Treglia , Recon Realty
Monthly Payment
- Principal & Interest $
- Property Taxes $
- Home Insurance $
- VA Funding Fee $

 New - 4 hours ago