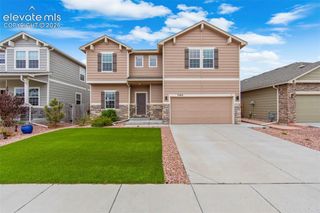
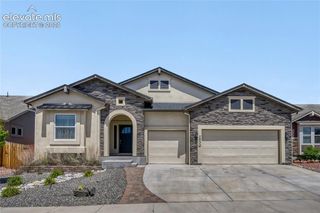
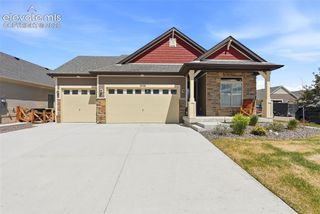
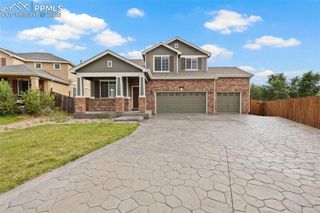
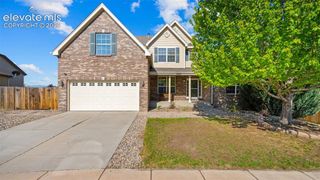
1798 Bulrush Way, Colorado Springs, CO 80915
- 4 beds |
- 4 baths |
- 4,061 sqft
 Single-Family Home
  Built in 2015
  5,929sqft lot
 —— car garage
  $146/sqft
  Listed 2 days ago
Property Description
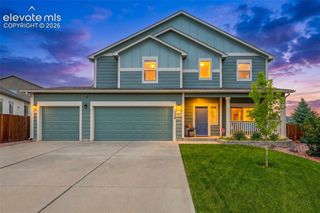
Welcome home to this beautifully designed 4-bedroom, 4-bathroom "Smart Home" 2 Story in the desirable Wilshire community! Built in 2015, this spacious residence offers over 4,000 square feet of thoughtfully designed living space with modern finishes, soaring ceilings, and exceptional functionality throughout. Smart features include security system, exterior and interior camera system, thermostat, light switches, and sprinkler system which can all be controlled through an app and voice command with Alexa. The open-concept main level is perfect for entertaining, featuring a gourmet kitchen with granite countertops, ample cabinetry, extra large center island, walk-in pantry, hardwood flooring, and generous dining and living spaces highlighted by a stunning double-sided fireplace. It also has a large mudroom off the finished and painted garage, and a flex room in the basement that provides the perfect setup for a home office, gym, or hobby space. Upstairs, the luxurious primary suite serves as a true getaway with its own lovely retreat/sitting area, built-in shelving, cozy double-sided fireplace, spa-inspired 5 piece bathroom with a soaking tub, and oversized walk-in closet. Additional bedrooms are spacious and also include walk-in closets, while the finished basement offers a large family room that is already plumbed for a future wet bar. Enjoy Colorado living year-round with a covered patio and large detached deck with gazebo, privacy fencing, and easy access to parks, schools, shopping, dining, Peterson Space Force Base, and the Powers corridor. Complete with a 3-car garage and exceptional curb appeal, this home combines comfort, convenience, and style in one incredible package.
- Listing Status:
- Active
- Data Last Updated:
- May 25, 2026 at 4:41AM
- Listing Office:
- Pikes Peak Dream Homes Realty : 719-284-1900
- Listing Agent:
- Darcy Ciambello AHWD ASP C2EX GRI LHC MRP REOS SFR : 719-299-1888
- MLS ID:
- 8570616
- Other Structures: CompositeConcreteCovered
- Parking: Parking spaces: 3
- Roofing: Shingle
- HOA Amenities: UtilitiesCovenant EnforcementManagementTrash472.0Annually
- School District: District 49
- County: El Paso
- Driveway: Concrete
- Landscaping: Front
- Zoning: 5405408005
- Fencing: Rear
- Utilities: Electricity AvailableNatural Gas Available
- Water: Assoc/Distr
This listing courtesy of Darcy Ciambello AHWD ASP C2EX GRI LHC MRP REOS SFR , Pikes Peak Dream Homes Realty
Monthly Payment
- Principal & Interest $
- Property Taxes $
- Home Insurance $
- VA Funding Fee $

 New - 1 day ago