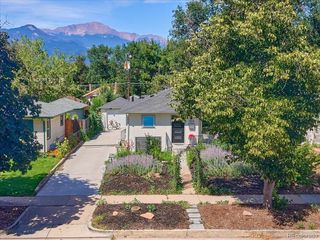
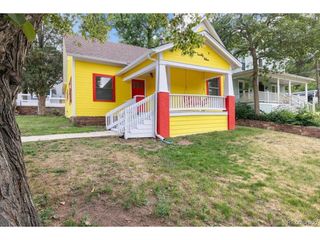
1812 W Pikes Peak Ave, Colorado Springs, CO 80904
- 2 beds |
- 2 baths |
- 1,390 sqft
 Single-Family Home
  Built in 1898
  7,405sqft lot
 3 car garage
  $502/sqft
  Listed 1 month ago
Property Description
A rare opportunity to own a fully reimagined 1898 Victorian in one of Colorado Springs' most sought-after Westside settings. Extensively refurbished with a designer's eye, this home blends authentic architectural character with polished, modern luxury. Inside, sunlit living and dining spaces showcase rich hardwood floors, tall ceilings, classic millwork, substantial trim, beautifully preserved natural-wood doors and an elegant neutral palette. The spectacular kitchen is the centerpiece: expansive stone countertops, oversized island seating, custom charcoal and white cabinetry, open wood shelving, full-height subway tile, statement pendant lighting, recessed lighting and a professional-style stainless gas range with vent hood. It is refined, dramatic and built to entertain. Two beautifully updated full baths include a spa-inspired primary bath with freestanding soaking tub, separate shower, designer vanity, modern fixtures and sophisticated tilework. Upstairs offers two bedrooms, flex/office space and convenient laundry. Central air, forced-air heat, updated finishes and thoughtful improvements throughout deliver true modern livability without sacrificing the home's historic soul. A bright rear sunroom/mudroom opens to the fenced backyard, where mature trees, established landscaping and a large covered concrete patio create a private outdoor retreat. Then there is the feature that simply does not exist in most historic Westside homes: an oversized detached three-car garage/workshop with an existing loft offering approximately 800 SF of future ADU/apartment potential. With R-2 zoning, the property offers a compelling path toward guest quarters, studio space or income-producing living space, subject to City permitting and final approvals. Historic architecture. Designer renovation. Spa-level finishes. Serious garage capacity. Exceptional ADU upside. All minutes from parks, trails, dining, shopping and the best of Colorado Springs' Westside.
- Listing Status:
- Active
- Data Last Updated:
- October 5, 2026 at 7:21AM
- Listing Office:
- eXp Realty, LLC : Nathan@FiskTeam.com,719-359-1244
- Listing Agent:
- Nathan Fisk : 719-359-1244
- Contact:
- Nathan@FiskTeam.com,719-359-1244
- MLS ID:
- 4549478

- General: Oversized Garage
- Other Structures: Patio
- Parking: Detached
- Roofing: Composition
- General: FrameWood SidingTwo
- Originating MLS: ires
- School District: Colorado Springs 11
- County: El Paso
- Zoning: R-2
- Fencing: Partial
- Utilities: Electricity Available
- Water: Public
- Sewer: Public Sewer
- Source: ires
- Exclusions: None.
This listing courtesy of Nathan Fisk , eXp Realty, LLC
Monthly Payment
- Principal & Interest $
- Property Taxes $
- Home Insurance $
- VA Funding Fee $