1825 Parkview Boulevard, Colorado Springs, CO 80905
- 5 beds |
- 3 baths |
- 3,728 sqft
 Single-Family Home
 Built in 1992
 0.56acre lot
 —— car garage
 $268/sqft
 Listed 28 days ago
Property Description
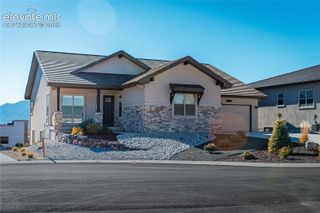
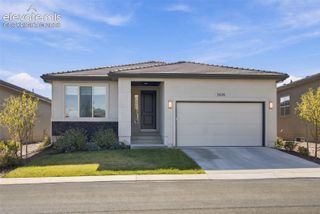
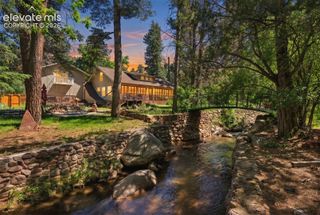
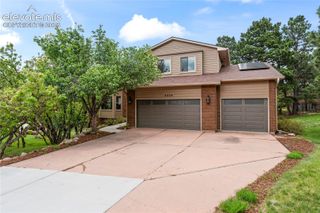
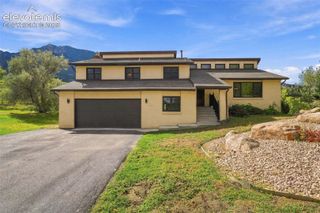
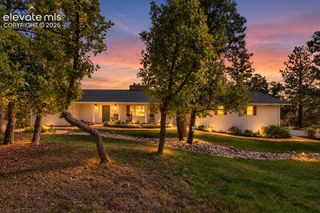
A RARE OPPORTUNITY in Skyway Park Reserve! Welcome home to this fully renovated sprawling rancher nestled on a more 1/2 acre private lot. It's a Dream Home... Inside and out. From the modern appointments throughout the home to the Brand New 34x16 Custom Covered Deck Addition facing the park-like backyard, it's truly One of a Kind. Step into the open floorpan flooded with natural light and sleek wood floors that carry you into the spacious living area. A wall of windows awaits and a cozy fireplace for those crisp Colorado nights. The adjacent kitchen glistens with white quartz countertops, a large island and cabinets galore. It's the perfect space for gatherings or entertaining, and easily flows to the covered outdoor living area. Three bedrooms grace the main level, including the generous Primary Suite with a sitting area, and beautiful 5-Piece Bath. The main level also boasts a large bonus mudroom which opens to the 3rd garage space and a convenient, nicely appointed dog run out back. The oversized garage offers tons of storage room or room for your toys and hobbies. Head downstairs to the massive Great Room which with access to a second beautifully designed outdoor living space and patio. There are two more bedrooms, a full bath, laundry room, craft room, and mechanical room with additional storage space. The backyard is your own private oasis with privacy and seclusion due to the topography, and beauty only the Springs westside can offer... All encased by the newly installed modern custom fencing. The most breathtaking trail systems: Stratton Open Space, N Cheyenne Canyon, Bear Creek Park, and Red Rocks are all just minutes from your front door. This location is a paradise for mountain bikers and hikers alike. District 12 top-rated schools help make this the perfect living experience... This is TRUE COLORADO LIVING.
- Listing Status:
- Active
- Data Last Updated:
- November 19, 2026 at 6:15AM
- Listing Office:
- RE/MAX Real Estate Group LLC : 719-534-7900
- Listing Agent:
- John Harding MRP : (719) 660-0288
- Contact:
- 719-534-7900
- MLS ID:
- 5441509
- General: Dog Run
- Other Structures: Dog RunSee Prop Desc RemarksCompositeCovered
- Parking: Parking spaces: 3
- Roofing: Composite Shingle
- Windows: Vinyl
- HOA Amenities: 0.0Not Applicable
- Originating MLS: Pikes Peak REALTOR® Services
- School District: Cheyenne Mtn-12
- County: El Paso
- Driveway: Concrete
- Zoning: 7423408090
- Fencing: All
- Utilities: Cable ConnectedElectricity ConnectedNatural Gas ConnectedTelephone
- Water: Municipal
- Sewer: Sewer
- Source: Pikes Peak REALTOR® Services
This listing courtesy of John Harding MRP , RE/MAX Real Estate Group LLC
Monthly Payment
- Principal & Interest $
- Property Taxes $
- Home Insurance $
- VA Funding Fee $