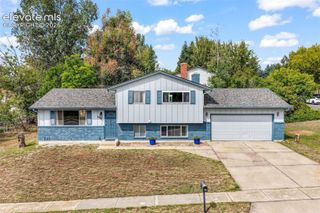
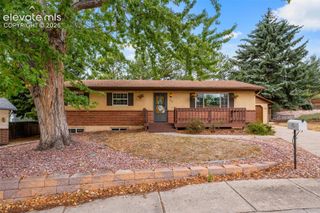
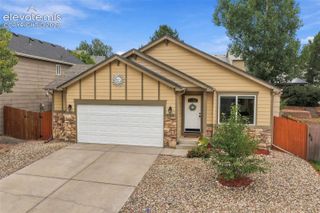
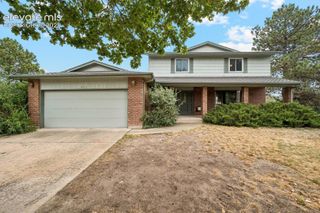
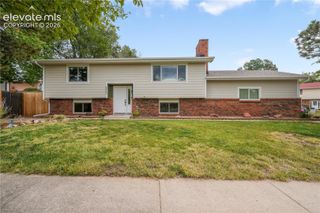
1842 Chapel Hills Drive, Colorado Springs, CO 80920
- 4 beds |
- 3 baths |
- 2,266 sqft
 Single-Family Home
  Built in 1980
  8,146sqft lot
 —— car garage
  $188/sqft
  Listed 9 days ago
Property Description
This inviting home offers generous living spaces, abundant natural light, and plenty of opportunity to make it a space of its own. The spacious living room and family room provide room to gather, entertain, or simply spread out for everyday living, while fireplaces on both the main and lower levels add warmth and character. The kitchen connects easily to the surrounding living areas and offers a walk-out to the deck, extending the living space outdoors for dining, relaxing, or enjoying a Colorado evening. The primary bedroom is enhanced by large windows that fill the room with natural light and features a private en-suite bath. Additional bedrooms provide flexibility for a variety of needs. An oversized garage with a workbench adds valuable space for parking, storage, hobbies, or projects. Outside, the deck provides an inviting extension of the home and an additional setting for unwinding or entertaining in the spacious yard. Conveniently positioned near the Academy Blvd corridor, the property offers access to a wide variety of dining, shopping, entertainment, and everyday conveniences, while nearby I-25 provides an easy connection for commuting and exploring destinations throughout the Front Range. Property is being sold as-is.
- Listing Status:
- Active
- Data Last Updated:
- October 5, 2026 at 4:18AM
- Listing Office:
- Coldwell Banker Realty : 719-550-2500
- Listing Agent:
- Camellia Coray : (719) 359-0014
- Contact:
- 719-550-2500
- MLS ID:
- 2344573
- Other Structures: Wood Deck
- Parking: Parking spaces: 2
- Roofing: Composite Shingle
- HOA Amenities: 0.0Not Applicable
- Originating MLS: Pikes Peak REALTOR® Services
- School District: Academy-20
- County: El Paso
- Driveway: Concrete
- Zoning: 6304306026
- Fencing: Rear
- Utilities: Cable AvailableElectricity ConnectedNatural Gas Connected
- Water: Municipal
- Sewer: Sewer
- Source: Pikes Peak REALTOR® Services
This listing courtesy of Camellia Coray , Coldwell Banker Realty
Monthly Payment
- Principal & Interest $
- Property Taxes $
- Home Insurance $
- VA Funding Fee $


 New - 1 day ago