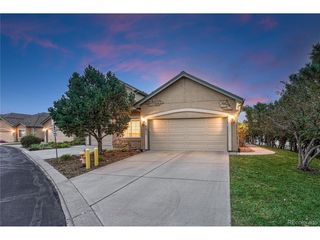
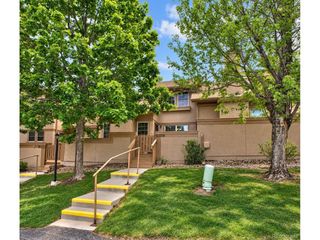
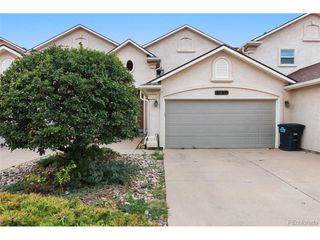
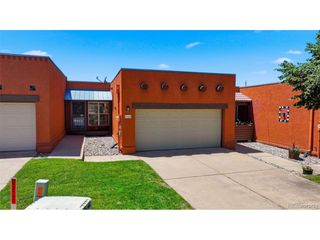
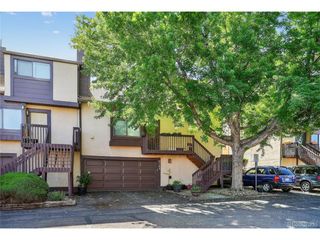
1888 Brookdale Dr, Colorado Springs, CO 80918
- 3 beds |
- 3 baths |
- 2,164 sqft
 Town Home
 Built in 1982
 2,178sqft lot
 2 car garage
 $164/sqft
 Listed 21 days ago
Property Description
The Home You've Been Looking For-Just in Time for the Holidays. There's a specific feeling when you walk into a place and just know that this is home; the warmth and abundance an end unit offers with its natural light, the excitement of knowing you have an ideal backdrop when you host your first gathering and the convenience of main level living. I call it the twinkle. Now, you've heard about a flex room, right? Well, this has a flex basement! Extra bonus space with a bedroom and full bath! Let's talk UPDATES: new carpet, new roof, newer metal window wells (say bye bye to railroad ties), new skylight. Two main-level bedrooms each with full baths are thoughtfully positioned on opposite sides of the living area and kitchen. The large, enclosed patio is a rare extension of your living space. Bring your favorite garden ideas to life, create a cozy outdoor lounge, or set up a hassle-free space for your four-legged family members. An attached 2-car garage keeps you warm and dry during winter mornings, while ample nearby parking ensures friends and family always feel welcome when visiting. Come feel the difference for yourself and settle in just in time for the holidays.
- Listing Status:
- Pending
- Data Last Updated:
- November 19, 2026 at 5:22AM
- Listing Office:
- RE/MAX Real Estate Group Inc : andrew@botcherby.com,719-231-5694
- Listing Agent:
- Andrew Botcherby : 719-231-5694
- Contact:
- andrew@botcherby.com,719-231-5694
- MLS ID:
- 3458599

- General: Eat-in KitchenCathedral Ceiling(s)Walk-In Closet(s)SkylightsKitchen Island
- Appliances: DishwasherRefrigeratorWasherDryerMicrowaveDisposalFire Alarm
- Basement: Full
- A/C: Ceiling Fan(s)
- Heating: Forced Air
- Fireplace: GasLiving RoomOne
- Other Structures: Patio
- Parking: Attached
- Roofing: Composition
- Windows: Skylight(s)Window Coverings
- General: FrameOne
- HOA Amenities: TrashSnow RemovalExterior MaintenanceInsurance360.0Monthly
- Originating MLS: ires
- School District: Colorado Springs 11
- County: El Paso
- Zoning: PDZ HS
- Fencing: Partial
- Utilities: Natural Gas AvailableElectricity AvailableCable Available
- Water: Public
- Sewer: Public Sewer
- Source: ires
- Exclusions: Seller's personal propertystaging materials
This listing courtesy of Andrew Botcherby , RE/MAX Real Estate Group Inc
Monthly Payment
- Principal & Interest $
- Property Taxes $
- Home Insurance $
- VA Funding Fee $