1904 Vine Cliff Heights, Colorado Springs, CO 80921
- 5 beds |
- 6 baths |
- 5,173 sqft
 Single-Family Home
  Built in 2026
  1.56acre lot
 —— car garage
  $580/sqft
  Listed 18 days ago
Property Description
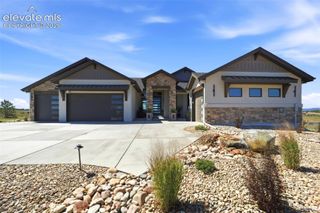
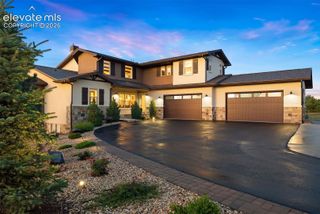
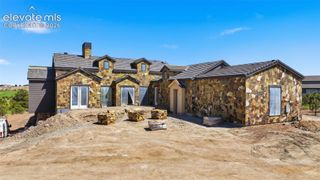
Experience exceptional Colorado living in this to-be-built Hill Country Contemporary estate by award-winning Villagree Luxury Homes, located on the last available homesite in highly coveted Toscano at Flying Horse. Privately positioned at the end of the cul-de-sac, the elevated lot captures sweeping mountain, city and Flying Horse clubhouse views, while remaining just a short walk from the Club at Flying Horse, spa, steakhouse, dining and resort-style amenities. Designed specifically for this homesite, the residence blends stone, stucco, warm wood accents, expansive glass and a standing-seam metal roof into a sophisticated contemporary Colorado design. The dramatic main level features a two-story Great Room with fireplace, two-story dining room and expansive outdoor living with covered and sun decks. The chef’s kitchen centers around a large island and is complemented by a separate prep kitchen, beverage area and generous storage. The private main-level Primary Suite includes a spa-inspired bath with oversized shower and an expansive dressing room, while a spacious mudroom/laundry connects conveniently to the oversized four-car garage. Upstairs, overlooking the dramatic living spaces below, a large flex room can serve as an additional guest suite with its own bath, closet and private deck. The walk-out lower level is designed for entertaining and guests, with a large Family Room, Game Room, three additional guest bedrooms/suites, multiple baths and extensive unfinished mechanical/storage/prep space, all with direct access to the outdoor living areas. Buyers may build this residence as designed, modify the floor plan, select another Villagree design or work with Villagree’s in-house architecture and interior design teams to create a completely custom home. A rare opportunity combining architectural distinction, extraordinary views, club lifestyle and true custom-home flexibility in one of North Colorado Springs’ premier communities.
- Listing Status:
- Active
- Data Last Updated:
- October 5, 2026 at 2:15PM
- Listing Office:
- Villagree LLC : 719-425-0330
- Listing Agent:
- Elaine Cawlfield : (719) 651-7577
- Contact:
- 719-425-0330
- MLS ID:
- 4466033
- Other Structures: See Prop Desc RemarksCompositeCovered
- Parking: Parking spaces: 4
- Roofing: Metal
- Windows: Fiberglass
- HOA Amenities: Gated CommunityGreen AreasPlaygroundCovenant EnforcementMaintenance GroundsManagementSecuritySnow RemovalTrash RemovalOther1900.0Quarterly
- Originating MLS: Pikes Peak REALTOR® Services
- School District: Academy-20
- County: El Paso
- Driveway: Concrete
- Zoning: 6209301014
- Fencing: Other
- Utilities: Cable AvailableElectricity ConnectedNatural Gas Connected
- Water: Municipal
- Sewer: Sewer
- Source: Pikes Peak REALTOR® Services
This listing courtesy of Elaine Cawlfield , Villagree LLC
Monthly Payment
- Principal & Interest $
- Property Taxes $
- Home Insurance $
- VA Funding Fee $