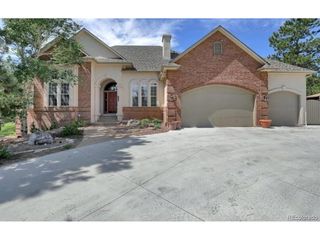
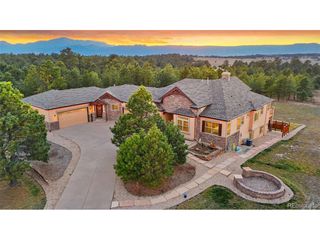
19720 Glen Shadows Dr, Colorado Springs, CO 80908
- 6 beds |
- 5 baths |
- 5,534 sqft
 Single-Family Home
  Built in 2021
  5.47acre lot
 8 car garage
  $306/sqft
  Listed 2 days ago
Property Description
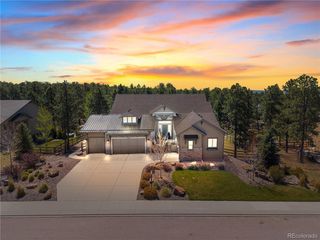
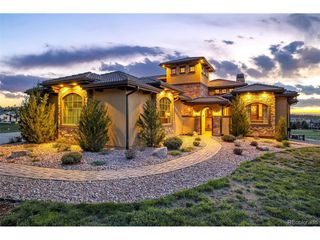
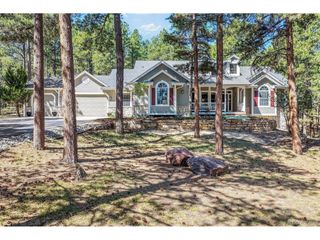
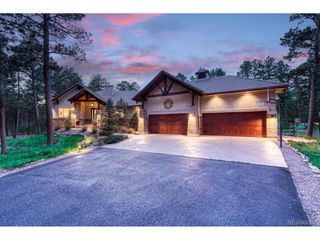
Searching for uncompromising Colorado lifestyle with unparalleled views and extraordinary luxury comforts? Set on five+ fenced AC,with a paved and gated entrance, this home is your destination. Designed for seamless indoor-outdoor living,the property features expansive outdoor entertaining spaces including a fire pit with sunset mountain views,included playscape and in-ground trampoline,built-in outdoor BBQ area,and a covered heated patio with hot tub.Maturing trees and thoughtful landscaping create an inviting setting.The detached heated RV garage is a standout amenity, featuring room for your RV and other toys,2 private offices and gaming table area;ideal for recreation,hobbies,or remote working flexibility. Inside,the kitchen is a showpiece with custom cabinetry,gourmet appliances,pot filler,designer vent hood,and stunning mountain views. A spacious butler's pantry provides additional refrigerator space,extensive storage,and built-in shelving for effortless entertaining. The living and dining areas are inviting with a cozy gas fireplace,built-in shelving,and walkout access to the back patio. The dining space is enhanced by custom lighting and a built-in buffet/china hutch,creating an elegant atmosphere for gatherings. The luxurious primary suite offers a private retreat with cozy gas fireplace,warm wood-beamed ceiling,walkout access to the covered paver patio,and spa-inspired ensuite bath featuring standalone shower, soaking tub,and oversized walk-in closet. The well-designed laundry area off the garage,has a sink, extensive storage, and double-stack washer and dryer. Upstairs,the expansive family room offers flexibility for entertaining and everyday living. Secondary bedrooms upstairs are generously sized with large walk-in closets throughout. Three bedrooms share a spacious bath with triple vanity, while two additional bedrooms enjoy private ensuite baths, providing comfort and convenience for family and guests alike. Come home to the lifestyle of your dreams!
- Listing Status:
- Active
- Data Last Updated:
- May 31, 2026 at 8:22PM
- Listing Office:
- REMAX PROPERTIES : schmidhomes@yahoo.com,719-331-8910
- Listing Agent:
- Tom Schmid : 719-331-8910
- MLS ID:
- 4260082

- General: Sprinkler SystemHot Tub>8' Garage DoorHeated GarageOversized Garage
- Style: Chalet
- Other Structures: DeckPatio
- Parking: Attached
- Roofing: MetalFiberglass
- Windows: Window Coverings
- General: FrameStoneCompositionTwo
- HOA Amenities: Playground110.0Annually
- Originating MLS: ires
- School District: Lewis-Palmer 38
- County: El Paso
- Zoning: RR-5
- View: Mountain(s)
- Fencing: Partial
- Utilities: Natural Gas AvailableElectricity Available
- Water: Well
- Sewer: Septic Tank
- Source: ires
- Exclusions: None.
This listing courtesy of Tom Schmid , REMAX PROPERTIES
Monthly Payment
- Principal & Interest $
- Property Taxes $
- Home Insurance $
- VA Funding Fee $