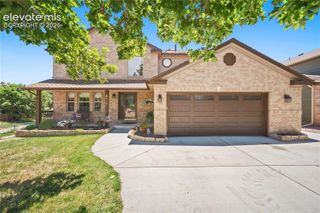
2005 Spirerock Path, Colorado Springs, CO 80919
- 4 beds |
- 3 baths |
- 2,745 sqft
 Single-Family Home
  Built in 1996
  0.28acre lot
 —— car garage
  $282/sqft
  Listed 6 days ago
Property Description
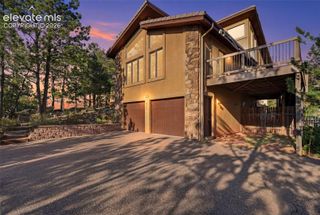
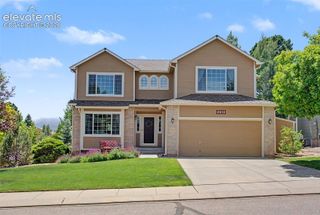
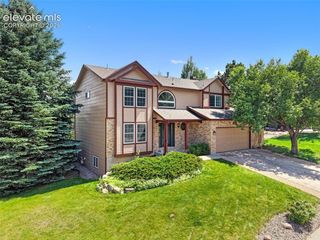
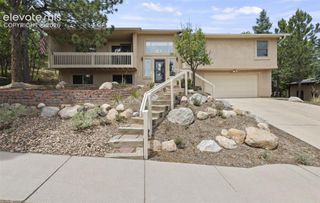
Space to stretch out, a yard to treasure, and a setting at the base of rock formations and the mountains add up to a great opportunity to make this home your new place to love. On the market for the first time and sitting on a level quarter-acre lot across from the hoodoos in Peregrine and in the shadow of Blodgett Peak, this 4,000-sf home has a floor plan that'll satisfy all your needs, and all your wants. Featuring a massive step-down family room, a living room with vaulted ceilings, a large eat-in kitchen with new granite counters, a separate dining room, and a tucked-away office, the main floor has everything you need for comfortable and functional living. Upstairs, the large master bedroom features a private bath with dual vanity and a separate corner tub. Add in three more spacious bedrooms, a large hall bath and upstairs laundry, and you have space for everyone. The level yard offers ample space to throw a football or throw a party and includes attractive landscaping so you can admire the view from the patio. Or, you can admire the view of the hoodoos across the street from the covered front porch. Plantation shutters throughout add an element of sophistication and privacy. The full unfinished basement with rough-in plumbing gives you a blank slate to dream and expand, and an oversized three-car garage adds a ton of space to park your cars and store your toys. With only one owner, the home has been well-maintained and shows pride of ownership. Put it all on a neighborly block with hiking trails nearby, easy access to I-25 and all the shopping you need to do, and it's a complete package ready for its first new owner.
- Listing Status:
- Active
- Data Last Updated:
- July 6, 2026 at 1:15AM
- Listing Office:
- The Platinum Group : 719-536-4444
- Listing Agent:
- Brian Sink : 719-460-3324
- MLS ID:
- 3840855
- Other Structures: Concrete
- Parking: Parking spaces: 3
- Roofing: Composite Shingle
- HOA Amenities: Covenant EnforcementManagementTrash Removal673.0Annual
- Originating MLS: Pikes Peak REALTOR® Services
- School District: Academy-20
- County: El Paso
- Driveway: Concrete
- Zoning: 7302304006
- Fencing: None
- Utilities: Electricity ConnectedNatural Gas Connected
- Water: Municipal
- Sewer: Sewer
- Source: Pikes Peak REALTOR® Services
This listing courtesy of Brian Sink , The Platinum Group
Monthly Payment
- Principal & Interest $
- Property Taxes $
- Home Insurance $
- VA Funding Fee $

 New - 3 days ago