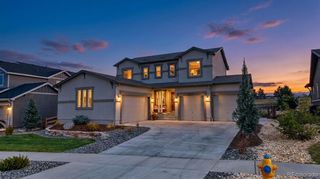
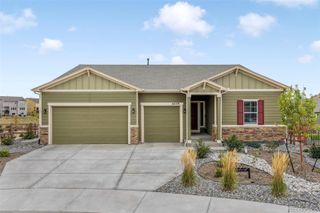
2010 Mulligan Drive, Colorado Springs, CO 80920
- 6 beds |
- 4 baths |
- 3,762 sqft
 Single-Family Home
  Built in 1994
  0.49acre lot
 3 car garage
  $222/sqft
  Listed 2 months ago
Property Description
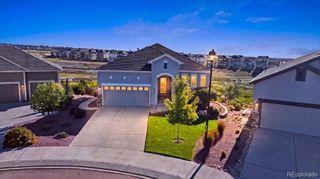
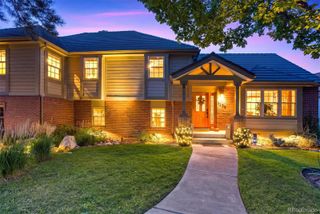
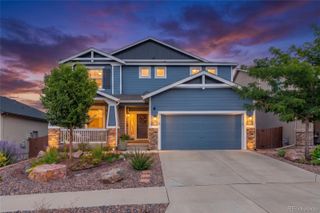
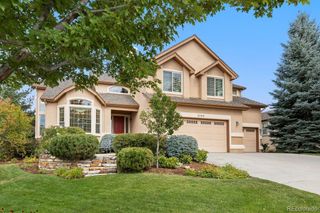
Now offering full landscaping credit to completely revamp the front and back yards with grass and rock! Plus a brand new sprinkler system! Reach out for mock up design. Gracefully positioned with a coveted south-facing orientation, this distinguished two-story residence is nestled in one of Pine Creek’s most sought-after neighborhoods with the rare advantage of being on the only golf-course street with no HOA fees. Inside, dramatic vaulted ceilings create an inviting sense of space, complemented by a main-level office and convenient laundry room. The basement offers an exceptional setting for entertaining, featuring built-in surround sound, a sophisticated full wet bar, and a private en-suite bedroom and bathroom ideal for guests. With no neighboring homes on either side, the property provides an uncommon sense of privacy. Refined updates include granite countertops in the kitchen and bathrooms, an epoxy-coated garage floor, stylish updated lighting, interior paint, plush carpet, custom built-in office shelving and cabinetry. Oversized 3 car garage, privacy fence, full length patio including hot tub pad and brand new sprinkler system. Located within acclaimed District 20 schools and just minutes from the Shops at Briargate, Powers Blvd, and I-25, this home blends elegance, comfort, and convenience in a premier location.
- Listing Status:
- Active
- Date Added:
- July 30, 2026
- Data Last Updated:
- October 5, 2026 at 7:08AM
- Listing Office:
- RE/MAX Real Estate Group Inc : jakewadeteam@gmail.com,719-205-0372
- Listing Agent:
- Jake Wade :
- Contact:
- jakewadeteam@gmail.com,719-205-0372
- MLS ID:
- 5721420

- General: Private Yard
- Other Structures: Patio
- Parking: Concrete
- Roofing: Composition
- General: FrameTwo
- Originating MLS: REcolorado
- School District: Academy 20
- County: El Paso
- Zoning: R-1 9/CR D62283-01-142
- Fencing: Full
- Water: Public
- Sewer: Public Sewer
- Source: REcolorado
This listing courtesy of Jake Wade , RE/MAX Real Estate Group Inc
Monthly Payment
- Principal & Interest $
- Property Taxes $
- Home Insurance $
- VA Funding Fee $