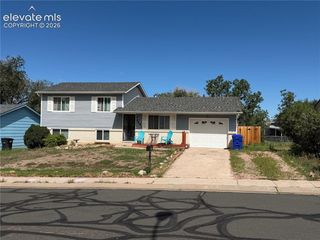
2025 Heathercrest Drive, Colorado Springs, CO 80915
- 3 beds |
- 2 baths |
- 1,356 sqft
 Single-Family Home
  Built in 1983
  7,841sqft lot
 —— car garage
  $269/sqft
  Listed 4 days ago
Property Description
Mountain views and RV parking come together at 2025 Heathercrest Dr in Colorado Springs! Enjoy stunning Front Range views from this lovely home, with dedicated RV parking next to the garage for your camper, boat, or toys. Out back, a large deck and spacious backyard create the perfect setting for summer barbecues, morning coffee, gardening, pets, and play. Whether you're hosting friends or enjoying a quiet evening at home, there's plenty of room to spread out. The finished basement offers extra living space and an included safe, ready for secure storage. Blue Ribbon Home Warranty transfers to the buyer for added peace of mind. Located in a desirable Colorado Springs neighborhood with convenient access to shopping, dining, parks, trails, and schools. Move-in ready and priced to impress. Schedule your showing today!
- Listing Status:
- Active
- Data Last Updated:
- October 5, 2026 at 2:18AM
- Listing Office:
- Coldwell Banker Beyond : 719-577-4300
- Listing Agent:
- Sann DeBoutez : (720) 231-3991
- Contact:
- 719-577-4300
- MLS ID:
- 4508413
- General: Storage Shed
- Other Structures: Storage ShedWood Deck
- Parking: Parking spaces: 2
- Roofing: Composite Shingle
- Windows: Vinyl
- HOA Amenities: 0.0Not Applicable
- Originating MLS: Pikes Peak REALTOR® Services
- School District: Colorado Springs 11
- County: El Paso
- Driveway: Concrete
- Zoning: 6401102044
- Fencing: Rear
- Utilities: Cable AvailableElectricity ConnectedNatural Gas ConnectedTelephone
- Water: Municipal
- Sewer: Sewer
- Source: Pikes Peak REALTOR® Services
This listing courtesy of Sann DeBoutez , Coldwell Banker Beyond
Monthly Payment
- Principal & Interest $
- Property Taxes $
- Home Insurance $
- VA Funding Fee $


 New - 11 hours ago