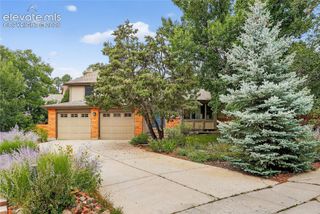
2030 Avalon Court, Colorado Springs, CO 80919
- 4 beds |
- 4 baths |
- 2,878 sqft
 Single-Family Home
  Built in 1993
  7,087sqft lot
 —— car garage
  $222/sqft
  Listed 2 days ago
Property Description
Fantastic Mountain Shadows home with a hard-to-find FOUR BEDROOMS UPSTAIRS floor plan, great curb appeal and a dream backyard, all tucked onto one of the best streets in the neighborhood! * Pretty brick and siding exterior plus a wide front porch welcomes you to a light-filled main level with beautiful hardwood floors and a floor plan that just works * Open eat-in kitchen features quartz countertops, plenty of cabinet space, views to the backyard and easy flow into the family room * Pretty painted brick gas fireplace and built-in bookcase make the family room feel warm and inviting, with a walkout to the back patio for easy indoor/outdoor living * Upstairs you’ll find all four bedrooms plus the convenience of upstairs laundry * Large Primary Suite feels like a true retreat with vaulted ceiling, walk-in closet and spacious 5 piece bath featuring a walk-in shower, large soaking tub, double sinks and framed mirrors * Fresh paint throughout the upper level * Fully finished basement adds even more room to spread out with NEW CARPET and a large wet bar area perfect for movie nights, game days or entertaining * Major improvements include a whole-house polybutylene-to-PEX replumb completed in 2025, new roof in 2022 and Central A/C * Nicely oversized 2.5-car garage provides plenty of room for vehicles and storage * The backyard is a SHOWSTOPPER with a super lush lawn and tons of room to play, garden and entertain, plus an oversized composite deck with plenty of space for outdoor dining and a large concrete patio for grilling * Prime location in the heart of Mountain Shadows where you can walk to ice cream and enjoy easy access to Rockrimmon Village, neighborhood schools, shopping, local trails and Garden of the Gods Park!
- Listing Status:
- Active
- Data Last Updated:
- August 20, 2026 at 7:18AM
- Listing Office:
- Keller Williams Clients Choice Realty : 719-535-0355
- Listing Agent:
- Monica Shea CLHMS MRP RENE : (719) 659-2613
- Contact:
- 719-535-0355
- MLS ID:
- 4319575
- Parking: Parking spaces: 2
- Roofing: Composite Shingle
- HOA Amenities: 0.0Not Applicable
- Originating MLS: Pikes Peak REALTOR® Services
- School District: Colorado Springs 11
- County: El Paso
- Zoning: 7314212006
- Fencing: Rear
- Utilities: Cable AvailableElectricity ConnectedNatural Gas Connected
- Water: Municipal
- Sewer: Sewer
- Source: Pikes Peak REALTOR® Services
This listing courtesy of Monica Shea CLHMS MRP RENE , Keller Williams Clients Choice Realty
Monthly Payment
- Principal & Interest $
- Property Taxes $
- Home Insurance $
- VA Funding Fee $

 New - 11 hours ago