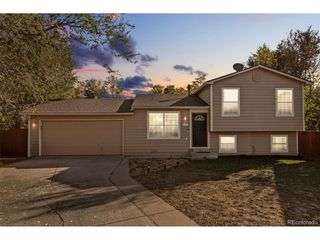
205 Everett Dr, Colorado Springs, CO 80911
- 3 beds |
- 2 baths |
- 1,410 sqft
 Single-Family Home
 Built in 1956
 7,841sqft lot
 2 car garage
 $230/sqft
 Listed 24 days ago
Property Description
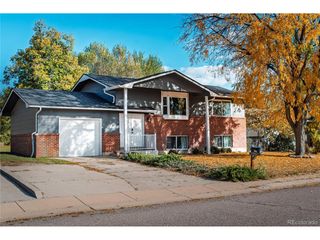
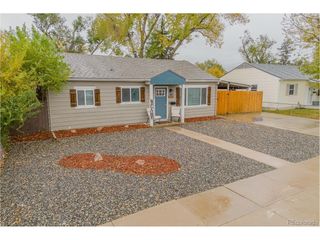
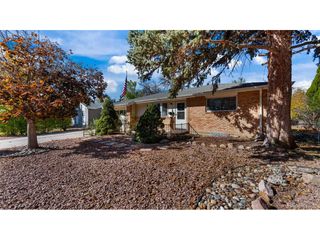
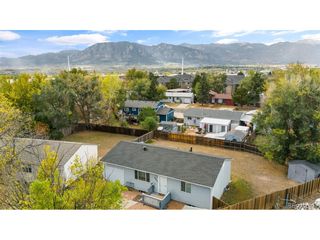
Space, versatility and convenience come together in this 3-bedroom, 1,410 sq. ft. ranch-style home in the established Widefield area! Step inside to a spacious living room featuring updated flooring, abundant natural light and plenty of room to relax or entertain. The kitchen offers rich dark cabinetry, generous counter space, a stylish tile backsplash, stainless-steel gas range and microwave, plus plenty of storage. Three comfortable bedrooms provide flexibility for sleeping, guests or a home office, while the full bath features a tiled tub/shower surround. A convenient additional half bath adds to the home's functionality. The separate laundry area leads to a large bonus/flex space, perfect for a recreation room, home office, workout area, hobby room or additional living space. Outside you'll find a welcoming front lawn, mature trees, fenced backyard and extended driveway providing off-street parking. Conveniently located near shopping, dining, schools, Fort Carson and major commuter routes. With 1,410 square feet and plenty of possibilities, this Widefield home is ready for its next owner to make it their own!
- Listing Status:
- Active
- Data Last Updated:
- November 19, 2026 at 4:20AM
- Listing Office:
- eXp Realty, LLC : brokerjaclyn@gmail.com
- Listing Agent:
- Jaclyn Peterson : 719-339-5583
- Contact:
- brokerjaclyn@gmail.com
- MLS ID:
- 9528810

- Parking: Off Street
- Roofing: Composition
- General: FrameOne
- Originating MLS: ires
- School District: Widefield 3
- County: El Paso
- Zoning: RS-6000 CA
- Fencing: Partial
- Utilities: Electricity Available
- Water: Public
- Sewer: Public Sewer
- Source: ires
- Exclusions: Seller's personal property
This listing courtesy of Jaclyn Peterson , eXp Realty, LLC
Monthly Payment
- Principal & Interest $
- Property Taxes $
- Home Insurance $
- VA Funding Fee $

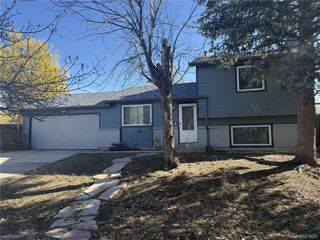
 New - 23 hours ago