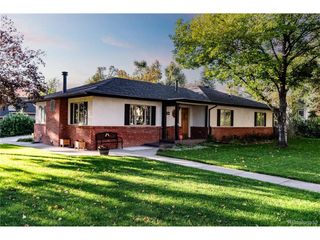
212 E Del Norte St, Colorado Springs, CO 80907
- 3 beds |
- 2 baths |
- 1,949 sqft
 Single-Family Home
  Built in 1909
  4,356sqft lot
 1 car garage
  $410/sqft
  Listed 1 month ago
Property Description
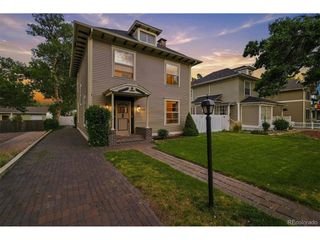
Historic Edwardian Fully Reimagined This home is where historic character meets thoughtful, designer-level renovation. You enter through the enclosed front porch into an entryway showcasing custom woodwork, a built-in bench, an extended entry closet, and custom trim around every window, door, and room entrance. A striking stained-glass window in the staircase, casting color and old-world craftsmanship over the entry, complemented by designer lighting. From the foyer, you enter the living room through oversized original wood pocket door - restored and functional. The living room has a built-in hutch beneath an original leaded glass window, a custom-surround fireplace, crown molding, and abundant natural light. The living room opens into the dining room with a paneled ceiling, a decorative ceiling medallion with designer lighting and a transom window all overlooking the fully renovated chef's kitchen. The kitchen is complete with a dramatic island with an undermount sink, custom black cabinetry, a suite of luxury Cafe appliances, and a designer brass range hood. The kitchen also has a butler's pantry with built-in hutches for loads of storage and prep space. A main-floor powder room with bold jungle-print wallpaper and vintage brass fixtures; completes the main level, along with access to the fenced rear yard, covered patio, and 1-car detached garage. Upstairs, three bedrooms, all with walk-in closets, are joined by a fully renovated primary bath; 5-piece retreat with dual vanity, a fully tiled walk-in glass shower, and a private toilet room with zebra-print wallpaper for a boutique-hotel moment. Tall ceilings run throughout, with a partially finished basement with an industrial-inspired vibe, plus laundry and plenty of extra storage. Beyond design, this home works: new furnace, AC, and tankless water heater, and full asbestos abatement completed. The character stays and the worry doesn't. This is Old North End living at its absolute best.
- Listing Status:
- Pending
- Data Last Updated:
- October 5, 2026 at 7:21AM
- Listing Office:
- LIV Sotheby's International Realty : koffner@livsothebysrealty.com,719-619-6567
- Listing Agent:
- Kara Offner : 719-619-6567
- Contact:
- koffner@livsothebysrealty.com,719-619-6567
- MLS ID:
- 7929089

- Appliances: Self Cleaning OvenDishwasherRefrigeratorWasherDryerDisposal
- Basement: Partial
- A/C: Central Air
- Heating: Forced Air
- Fireplace: One
- Parking: Detached
- Roofing: Composition
- General: FrameWood SidingTwo
- Originating MLS: ires
- School District: Colorado Springs 11
- County: El Paso
- Zoning: R-2 HP
- Utilities: Electricity Available
- Water: City
- Sewer: Public Sewer
- Source: ires
- Exclusions: Seller's Personal Property
This listing courtesy of Kara Offner , LIV Sotheby's International Realty
Monthly Payment
- Principal & Interest $
- Property Taxes $
- Home Insurance $
- VA Funding Fee $

 New - 3 days ago