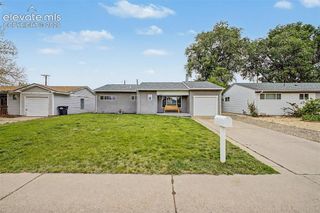
2123 S Corona Avenue, Colorado Springs, CO 80905
- 2 beds |
- 2 baths |
- 1,201 sqft
 Single-Family Home
  Built in 1953
  7,902sqft lot
 —— car garage
  $287/sqft
  Listed 4 days ago
Property Description
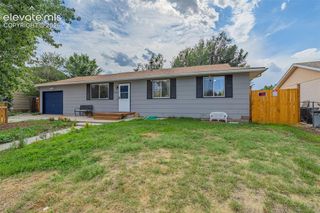
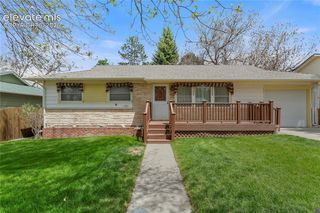
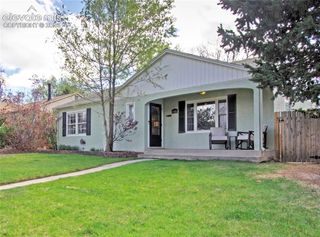
Charming 2-bedroom, 2-bath ranch-style home located in the desirable Stratton Meadows area, offering comfortable single-level living with mountain views and a welcoming neighborhood feel. With 1,201 sqft of thoughtfully used space, the layout feels warm and inviting with natural light and flexible living areas throughout. Mature trees provide shade and character, while the covered front porch creates the perfect spot to enjoy quiet mornings or relaxing evenings. The kitchen and dining areas connect easily to the living space, creating a comfortable flow. The primary bedroom features built-in shelving, a spacious walk-in closet, and an additional flex space that works perfectly as a home office, reading nook, seating area, or workout space. The second bedroom also includes its own separate entrance and ensuite bathroom, offering flexibility for guests, roommates, or private workspace needs. Step outside to enjoy the brand-new deck overlooking the fenced backyard, creating a great setup for relaxing or entertaining. The front and rear yard areas provide usable outdoor space with room to garden, unwind, or personalize further. The deck ceiling and support posts are to be painted by closing, with buyers having the opportunity to choose the color. Conveniently located near parks, trails, shopping, dining, downtown Colorado Springs, Fort Carson, and I-25, this home offers comfort, flexibility, and a location that keeps you connected to everything you need.
- Listing Status:
- Active
- Data Last Updated:
- May 25, 2026 at 7:43AM
- Listing Office:
- Exp Realty LLC : 888-440-2724
- Listing Agent:
- Darcy King : 832-247-6987
- MLS ID:
- 6422597
- Other Structures: StorageDeck
- Parking: Parking spaces: 0
- Roofing: Shingle
- HOA Amenities: 0.0Not Applicable
- School District: Harrison-2
- County: El Paso
- Zoning: 6429211007
- Fencing: Rear
- Utilities: Electricity Connected
- Water: Public
This listing courtesy of Darcy King , Exp Realty LLC
Monthly Payment
- Principal & Interest $
- Property Taxes $
- Home Insurance $
- VA Funding Fee $

 New - 3 days ago