2141 Legacy Ridge View 212, Colorado Springs, CO 80910
- 2 beds |
- 1 bath |
- 944 sqft
 Condominium
  Built in 2002
  414sqft lot
 —— car garage
  $159/sqft
  Listed 2 months ago
Property Description
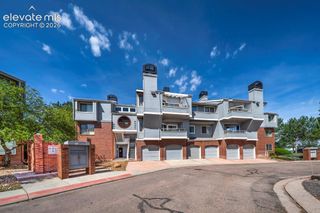
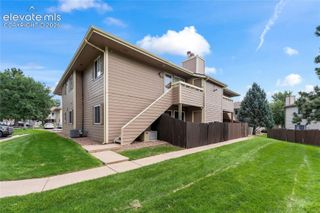
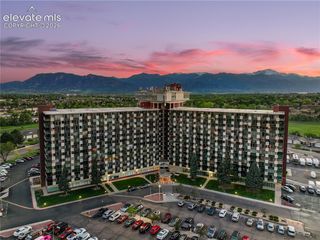
Welcome home to this bright and inviting second-floor condo in the Legacy Ridge community! Soaring vaulted ceilings, oversized windows, and an open floor plan create a spacious feel that's filled with natural light. The welcoming living room features a cozy corner gas fireplace and opens to a private covered balcony overlooking mature trees—an ideal spot to enjoy your morning coffee or unwind in a peaceful setting. The kitchen offers generous cabinet & counter space, a stylish tile backsplash, and an adjacent dining area that flows seamlessly into the main living space, making entertaining and everyday living easy. The spacious primary bedroom features a charming bay window with serene treetop views, while the second bedroom offers flexibility for guests, a home office, or hobbies. A full bath and convenient in-unit laundry complete the thoughtfully designed floor plan. Lovingly maintained, this home offers the perfect opportunity to move right in while adding your own personal touches over time. Whether you're a first-time buyer, looking to downsize, or searching for a low-maintenance investment, this condo provides exceptional value. Enjoy the convenience of an assigned parking space and a great Colorado Springs location close to shopping, restaurants, parks, and major commuter routes. With its comfortable layout, tranquil setting, and low-maintenance lifestyle, this Legacy Ridge condo is one you won't want to miss.
- Listing Status:
- Active
- Data Last Updated:
- October 5, 2026 at 3:18PM
- Listing Office:
- The Platinum Group : 719-536-4444
- Listing Agent:
- Alyce Chermack : (303) 475-2792
- Contact:
- 719-536-4444
- MLS ID:
- 7725768
- Parking: Parking spaces: 1
- Roofing: Composite Shingle
- HOA Amenities: Common UtilitiesCovenant EnforcementMaintenance GroundsMaintenance StructureManagementSewerSnow RemovalTrash Removal317.0Monthly
- Originating MLS: Pikes Peak REALTOR® Services
- School District: Harrison-2
- County: El Paso
- Zoning: 6428106147
- Utilities: Cable ConnectedElectricity ConnectedNatural Gas Connected
- Water: Municipal
- Sewer: Sewer
- Source: Pikes Peak REALTOR® Services
This listing courtesy of Alyce Chermack , The Platinum Group
Monthly Payment
- Principal & Interest $
- Property Taxes $
- Home Insurance $
- VA Funding Fee $

 New - 3 days ago