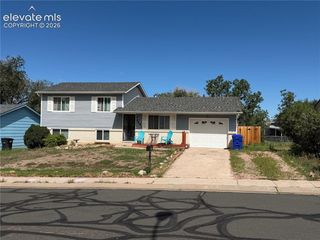
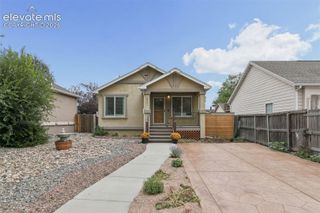
215 Twain Court, Colorado Springs, CO 80916
- 3 beds |
- 2 baths |
- 1,444 sqft
 Single-Family Home
  Built in 1970
  8,899sqft lot
 —— car garage
  $276/sqft
  Listed 2 days ago
Property Description
Tucked away in a quiet cul-de-sac, this beautifully refreshed tri-level home combines thoughtful modern upgrades with rare outdoor and hobbyist amenities. Step inside to find solid oak hardwood floors, fresh interior paint, and brand-new carpet. The kitchen features rich knotty cabinetry, brand-new stainless steel appliances (2026), a dedicated pantry with wall-to-wall shelving, and a sunlit bay window. The main level offers a welcoming step-down living room centered around a cozy wood-burning fireplace, while the finished lower level provides an expansive second living space. Large above-grade windows ensure the lower level stays bright and inviting. Upstairs, retreat to two spacious bedrooms and a full bath, complemented by a private third bedroom and second full bath downstairs—perfect for multi-generational living or a dedicated home office. Mechanical peace of mind comes standard with a professionally serviced furnace, AC, and brand new roof. Out back, enjoy an oversized, fully fenced private yard framed by mature shade trees, an automatic in-ground irrigation system, and a freshly painted covered porch made for weekend barbecues. The true showstopper is the detached, oversized two-car garage and workshop, boasting an extra-tall 9 ft door designed for lifted trucks, campers, or work vehicles, plus dedicated electrical outlets and an adjacent side RV gate with dedicated parking. Conveniently located minutes from Peterson Space Force Base, Fort Carson, parks, and dining.
- Listing Status:
- Active
- Data Last Updated:
- October 5, 2026 at 12:16AM
- Listing Office:
- Timber & Trail Real Estate LLC : 719-888-4787
- Listing Agent:
- Erin Braford MRP : (719) 278-3022
- MLS ID:
- 1904798
- Other Structures: Wood Deck
- Parking: Parking spaces: 2
- Roofing: Composite Shingle
- HOA Amenities: 0.0Not Applicable
- Originating MLS: Pikes Peak REALTOR® Services
- School District: Colorado Springs 11
- County: El Paso
- Zoning: 6414401017
- Utilities: Electricity ConnectedNatural Gas Connected
- Water: Municipal
- Sewer: Sewer
- Source: Pikes Peak REALTOR® Services
This listing courtesy of Erin Braford MRP , Timber & Trail Real Estate LLC
Monthly Payment
- Principal & Interest $
- Property Taxes $
- Home Insurance $
- VA Funding Fee $


 New - 9 hours ago