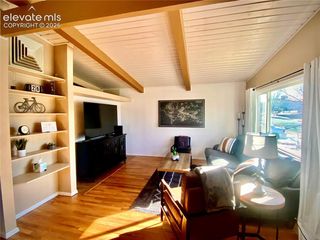
2219 W Bijou Street, Colorado Springs, CO 80904
- 3 beds |
- 2 baths |
- 1,780 sqft
 Single-Family Home
  Built in 1910
  3,598sqft lot
 —— car garage
  $272/sqft
  Listed 9 days ago
Property Description
Beautifully UPDATED three bed, two bath, newly built one car garage! West side charmer in an established neighborhood with mature trees and within walking distance to all of the Old Colorado City amenities. Luxury vinyl flooring throughout the main level, all bathrooms and the basement bedroom. Newer roof and most windows have been upgraded to vinyl! Updated kitchen to include newer cabinets, stainless appliances and quartz countertops throughout the home! The primary suite is located on its own upper level with an attached, updated full bath, double vanities, newer subway tile tub/shower surround and a large closet with double glass doors. Two additional secondary bedrooms, one on the lower level and one in the basement. The basement bedroom has a new egress window. Plenty of available parking behind the new garage and on the street. Move-In-Ready!
- Listing Status:
- Active
- Data Last Updated:
- July 28, 2026 at 12:17AM
- Listing Office:
- RE/MAX Real Estate Group LLC : 719-534-7900
- Listing Agent:
- Chris Watson : 719-233-7653
- MLS ID:
- 7210916
- Other Structures: Wood DeckSee Prop Desc RemarksCovered
- Parking: Parking spaces: 1
- Roofing: Composite Shingle
- HOA Amenities: 0.0Not Applicable
- Originating MLS: Pikes Peak REALTOR® Services
- School District: Colorado Springs 11
- County: El Paso
- Driveway: Concrete
- Zoning: 7411136009
- Fencing: Rear
- Utilities: Electricity ConnectedNatural Gas Connected
- Water: Municipal
- Sewer: Sewer
- Source: Pikes Peak REALTOR® Services
This listing courtesy of Chris Watson , RE/MAX Real Estate Group LLC
Monthly Payment
- Principal & Interest $
- Property Taxes $
- Home Insurance $
- VA Funding Fee $


 New - 2 days ago