2266 Merlot Drive, Colorado Springs, CO 80921
- 6 beds |
- 5 baths |
- 4,632 sqft
 Single-Family Home
  Built in 2022
  0.3acre lot
 —— car garage
  $270/sqft
  Listed 2 months ago
Property Description
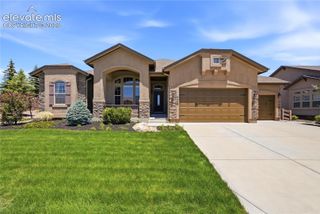
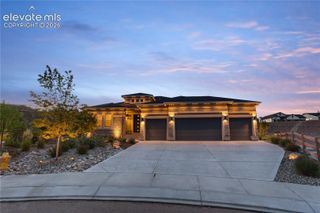
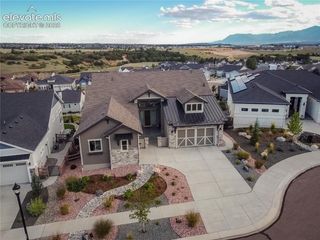
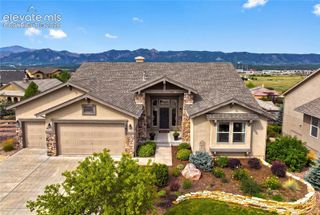
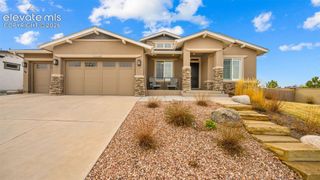
A high-end luxury home serves as a private, sophisticated sanctuary designed for both grand entertaining and effortless daily living. This architectural masterpiece greets visitors with a timeless, pristine stucco exterior, complemented by expansive covered front and back porches that seamlessly blend indoor comfort with the outdoors. Inside, the residence unfolds into remarkably spacious rooms characterized by towering ceilings, high-end designer finishes, and rich, gleaming hardwood floors that flow throughout the open layout. The heart of the home features a gourmet chef’s kitchen anchored by premium, slab-granite countertops. Outside, the meticulously landscaped grounds transform the property into a resort-style oasis, boasting a fully equipped outdoor BBQ kitchen, a built-in in-ground trampoline, and a dedicated basketball pad area for endless recreation. Pool Table included. *Buyer to verify room measurements.
- Listing Status:
- Active
- Data Last Updated:
- October 5, 2026 at 7:16AM
- Listing Office:
- Minks Real Estate Team : 719-442-4337
- Listing Agent:
- Cynthia Minks MRP : (719) 651-3229
- Contact:
- 719-442-4337
- MLS ID:
- 3263086
- Other Structures: ConcreteCovered
- Parking: Parking spaces: 4
- Roofing: Composite Shingle
- Windows: Vinyl
- HOA Amenities: Common UtilitiesCovenant EnforcementManagementSnow Removal200.0Quarterly
- Originating MLS: Pikes Peak REALTOR® Services
- School District: Academy-20
- County: El Paso
- Driveway: Concrete
- Zoning: 6216302103
- Fencing: None
- Utilities: Cable AvailableElectricity AvailableNatural Gas Available
- Water: Municipal
- Sewer: Septic
- Source: Pikes Peak REALTOR® Services
This listing courtesy of Cynthia Minks MRP , Minks Real Estate Team
Monthly Payment
- Principal & Interest $
- Property Taxes $
- Home Insurance $
- VA Funding Fee $

 New - 2 days ago