232 E Washington Street, Colorado Springs, CO 80907
- 3 beds |
- 3 baths |
- 1,676 sqft
 Single-Family Home
  Built in 1903
  5,998sqft lot
 —— car garage
  $433/sqft
  Listed 2 days ago
Property Description
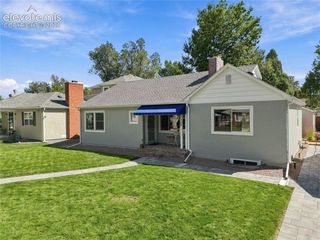
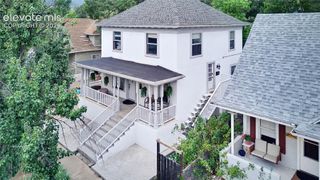
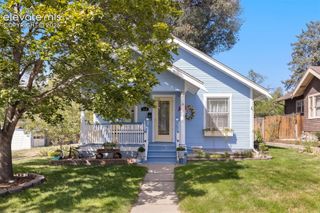
Enjoy the Charm and Updates of this 1903 Two-Story Home...Main Level Entry has Marble Tile and Wood Staircase...Living Room Features Include a French Door with Glass Doorknobs, Hardwood Floors and Brick Fireplace with Insert...Dining Room Boasts Original 1930's Art Deco Sunflower Light and Bay Window...Kitchen Has Tile Countertops, Backsplash and Floors Plus Stainless Appliances, Spacious Eating Area with Built-In Buffet and Cabinet Plus Walk-Out to Huge Stamped Concrete Patio...A Full Bath with Clawfoot-Style Tub Completes This Level...Upstairs Has More Hardwood Flooring and 5-Panel Doors with Original Hardware...The 12 X 26 Primary Bedroom Has Walk-In Closet and Adjoining Updated Bath with Jetted Tub/Shower...Primary Bath and Hall Bath Have Radiant Heated Floors and 1930's Art Deco Light Fixtures...Two Additional Bedrooms Complete This Floor...Basement Includes Laundry with Washer and Dryer, Utilities, Work Bench, Gun Safe and Storage...This Private Yard Has a Greenhouse and Includes Portable Raised Beds for Growing Convenience...The Massive Patio Offers Many Options for Outdoor Living and Entertaining. This Property Comes With an Oversized 2-Car Garage with Workbench, One 220V Outlet, Seven Additional Outlets, 12 Fluorescent LED Lights and Wi-Fi Extender to Accommodate Six Exterior Cameras...The 549 S.F. Bungalow is Just North of the 2-Car Garage and Faces Weber St...It Features A Charming Front Porch, Cozy Living Room, Kitchen With Dishwasher, Range/Oven, Refrigerator, Large Storage Closet, 2 Bedrooms, 1 Full Bath, Wood Floors, and Mini-Split for Heat and A/C. This Home Offers Many Conveniences But Still Maintaining the Integrity of the Era. It's Close to Shopping, Restaurants, Penrose Hospital, Hiking/Biking Trails and Parks
- Listing Status:
- Active
- Data Last Updated:
- October 5, 2026 at 12:16PM
- Listing Office:
- ERA Shields Real Estate : (719) 593-1000
- Listing Agent:
- Margi Barrutia GRI MRP RENE SRES : (719) 238-1006
- Contact:
- (719) 593-1000
- MLS ID:
- 6859924
- General: Greenhouse
- Other Structures: GreenhouseConcrete
- Parking: Parking spaces: 2
- Roofing: Composite Shingle
- Windows: Wood
- HOA Amenities: 0.0Not Applicable
- Originating MLS: Pikes Peak REALTOR® Services
- School District: Colorado Springs 11
- County: El Paso
- Driveway: Paved
- Zoning: 6406123015
- Fencing: All
- Utilities: Electricity ConnectedNatural Gas Connected
- Water: Municipal
- Sewer: Sewer
- Source: Pikes Peak REALTOR® Services
This listing courtesy of Margi Barrutia GRI MRP RENE SRES , ERA Shields Real Estate
Monthly Payment
- Principal & Interest $
- Property Taxes $
- Home Insurance $
- VA Funding Fee $

 New - 3 days ago