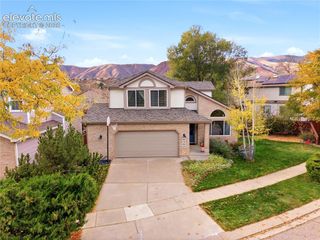
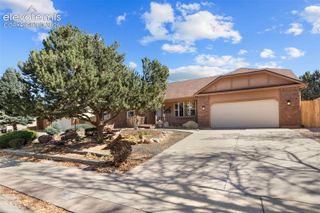
2321 Ramsgate Terrace, Colorado Springs, CO 80919
- 4 beds |
- 4 baths |
- 3,394 sqft
 Single-Family Home
 Built in 1985
 8,712sqft lot
 —— car garage
 $191/sqft
 Listed 1 day ago
Property Description
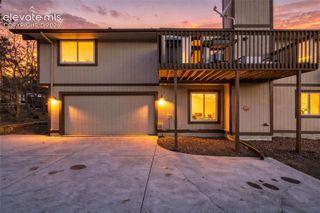
Beautifully remodeled 4-bedroom, 4-bathroom home offering 3,405 square feet of living space, a 3-car garage, and a fully finished walkout basement! Extensive recent upgrades include new carpet on all three levels, luxury vinyl flooring, quartz countertops in the kitchen and bathrooms, designer bathroom tile, fresh interior and exterior paint, and a new furnace and central A/C system. The spacious floor plan offers plenty of room for comfortable living and entertaining. All four bedrooms feature walk-in closets, while the generous primary suite includes a large 5-piece bathroom. The finished walkout basement provides an expansive recreation room perfect for entertaining, games, or movie nights, along with a dedicated home gym featuring newly installed gym mat flooring. Best of all, all gym equipment is included in the sale at no additional cost! Outdoor living is equally impressive, featuring an enormous 55' x 15' main-level deck overlooking a covered concrete patio below. With over 825 square feet of deck space, there's plenty of room for outdoor dining, entertaining, and relaxing. The large outdoor grill is also included! Two additional storage sheds provide ample space for tools, equipment, and seasonal items. With extensive remodeling, generous living spaces, exceptional outdoor entertaining areas, and numerous included extras, this home is move-in ready and offers outstanding versatility for everyday living and entertaining!
- Listing Status:
- Active
- Data Last Updated:
- November 19, 2026 at 6:15AM
- Listing Office:
- OBoyle Real Estate Group : 719-576-7373
- Listing Agent:
- Craig O'Boyle : 719-576-7373
- Contact:
- 719-576-7373
- MLS ID:
- 1209238
- General: Storage Shed
- Other Structures: Storage ShedWood DeckConcrete
- Parking: Parking spaces: 3
- Roofing: Composite Shingle
- Windows: Wood
- HOA Amenities: 0.0Not Applicable
- Originating MLS: Pikes Peak REALTOR® Services
- School District: Colorado Springs 11
- County: El Paso
- Driveway: Concrete
- Zoning: 7322110008
- Fencing: Rear
- Utilities: Electricity ConnectedNatural Gas Connected
- Water: Municipal
- Sewer: Sewer
- Source: Pikes Peak REALTOR® Services
This listing courtesy of Craig O'Boyle , OBoyle Real Estate Group
Monthly Payment
- Principal & Interest $
- Property Taxes $
- Home Insurance $
- VA Funding Fee $

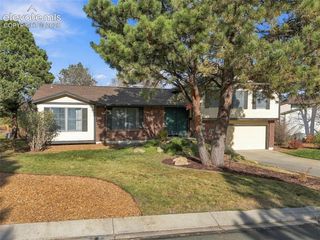
 New - 2 days ago