23742 Clear Spring Lane, Colorado Springs, CO 80928
- 4 beds |
- 2 baths |
- 1,728 sqft
 Single-Family Home
  Built in 1999
  0.28acre lot
 —— car garage
  $192/sqft
  Listed 1 month ago
Property Description
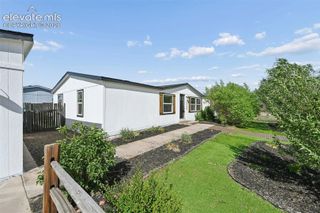
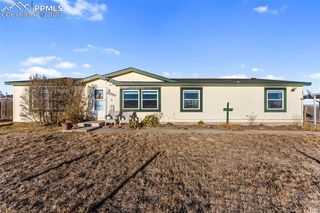
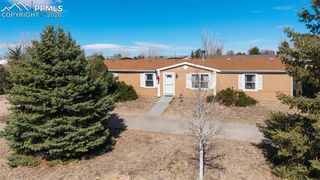
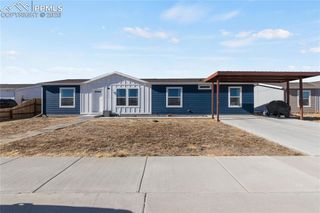
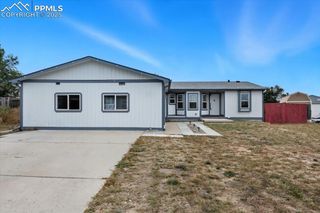
Welcome home to this inviting ranch-style residence tucked away on a peaceful cul-de-sac in the desirable Sunset Village neighborhood. Surrounded by mature trees and featuring a covered front porch, this home offers excellent curb appeal and a welcoming atmosphere from the moment you arrive. Inside, you'll find a bright and functional floor plan designed for both everyday living and entertaining. The spacious living room flows effortlessly into the dining area and kitchen, creating an open and connected feel. The kitchen is well-appointed with ample cabinetry, generous counter space, an electric range, and stainless steel appliances. Conveniently located just off the kitchen, the laundry room includes additional built-in storage. Adjacent to the dining room, a versatile secondary living area provides the perfect space for a family room, reading area, playroom, or home office. The primary suite offers a comfortable retreat with an en-suite bathroom featuring a soaking tub, separate shower, and abundant cabinet storage. Three additional bedrooms share a full bathroom, providing flexibility for family, guests, or workspace needs. Vinyl flooring extends throughout the home, offering durability and easy maintenance. Step outside to a spacious, fully fenced backyard with plenty of room to relax, entertain, and enjoy outdoor activities. A standout feature is the workshop, complete with double doors and electricity; ideal for hobbies, projects, storage, or a dedicated workspace. This home combines comfort, functionality, and unique amenities in a fantastic location. Don't miss the opportunity to make it yours!
- Listing Status:
- Active
- Data Last Updated:
- July 6, 2026 at 4:15AM
- Listing Office:
- Real Broker, LLC DBA Real : 720-807-2890
- Listing Agent:
- Steven Pilkington : (303) 587-0402
- MLS ID:
- 2085112
- General: Shop
- Other Structures: Shop
- Parking: Parking spaces: 1
- Roofing: Metal
- HOA Amenities: 0.0Not Applicable
- School District: Ellicott-22
- County: El Paso
- Driveway: Concrete
- Zoning: 3512109014
- Fencing: Rear
- Utilities: Cable AvailableElectricity ConnectedNatural Gas Available
- Water: Assoc/Distr
- Sewer: Sewer
This listing courtesy of Steven Pilkington , Real Broker, LLC DBA Real
Monthly Payment
- Principal & Interest $
- Property Taxes $
- Home Insurance $
- VA Funding Fee $