24 Woodbridge Drive, Colorado Springs, CO 80906
- 3 beds |
- 4 baths |
- 2,340 sqft
 Town Home
  Built in 1981
  1,307sqft lot
 2 car garage
  $182/sqft
  Listed 18 days ago
Property Description
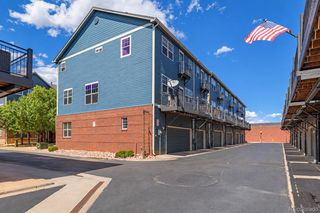
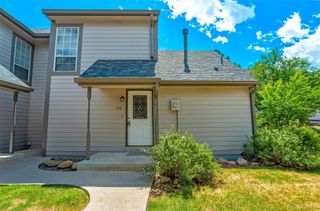
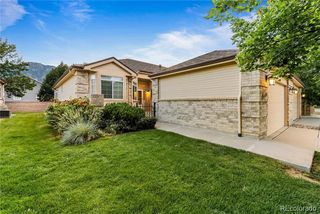
Experience Colorado living in this 3-bed townhome in Colorado Springs, ideally positioned alongside the Country Club of Colorado Golf Course in the Woodbridge community. Offering 4 bathrooms and 2,340 total sq ft, this 2-story home combines flexible living space with beautiful golf course and Cheyenne Mountain views. Vaulted ceilings and expansive windows bring natural light into the living room, where a gas fireplace creates an inviting focal point. Sliding doors lead to a composite deck overlooking the fairway, creating an appealing setting for relaxing or entertaining. The kitchen features a breakfast bar and pantry, while the main level also provides a dining area, half bath and laundry with direct access to the attached 2-car garage. Upstairs, the primary suite includes an adjoining bath with double vanity and tub/shower, plus a second bedroom and additional bath. The finished basement expands the floor plan with a family room, third bedroom and 3/4 bath, providing versatile space for guests, work or recreation. Central air and natural gas forced-air heat add year-round comfort. This 3-bed townhome in Colorado Springs is near hiking and biking trails, parks, shopping, public transit and Cheyenne Mountain School District 12, with convenient access to Fort Carson and Colorado Springs Airport.
- Listing Status:
- Active
- Date Added:
- September 17, 2026
- Data Last Updated:
- October 5, 2026 at 1:09PM
- Listing Office:
- eXp Realty, LLC : 719-499-9394
- Listing Agent:
- Lane Morrell :
- Contact:
- 719-499-9394
- MLS ID:
- 6650511

- Other Structures: Front PorchPatio
- Roofing: Composition
- General: StuccoThree Or More
- HOA Amenities: InsuranceMaintenance GroundsSnow RemovalTrash435.0Monthly
- Originating MLS: REcolorado
- School District: Cheyenne Mountain 12
- County: El Paso
- Zoning: PDZ6506205018
- View: Golf CourseMountain(s)
- Utilities: Electricity ConnectedNatural Gas Connected
- Water: Public
- Sewer: Public Sewer
- Source: REcolorado
This listing courtesy of Lane Morrell , eXp Realty, LLC
Monthly Payment
- Principal & Interest $
- Property Taxes $
- Home Insurance $
- VA Funding Fee $