2414 E Caramillo Street, Colorado Springs, CO 80909
- 4 beds |
- 2 baths |
- 2,562 sqft
 Single-Family Home
  Built in 1960
  7,562sqft lot
 —— car garage
  $194/sqft
  Listed 22 days ago
Property Description
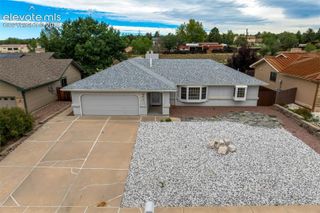
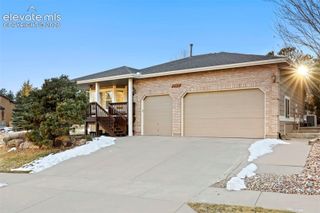
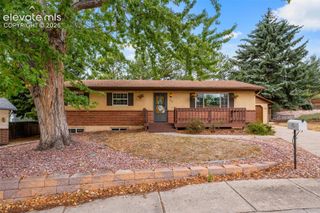
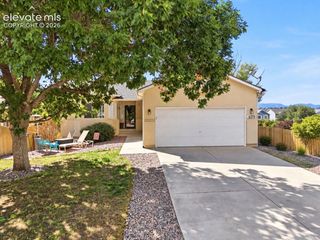
Welcome to 2414 E Caramillo St, a beautifully updated ranch-style home offering a great blend of comfortable main-level living and impressive finished-basement space. The inviting main level features hardwood floors, abundant natural light and a spacious living room that flows into a bright dining area and stunning remodeled kitchen. The kitchen showcases sage-green cabinetry, quartz countertops, stainless steel appliances, a large island and plenty of storage, creating a stylish and functional space for everyday living and entertaining. The bedrooms are comfortably sized with updated finishes, while the beautifully appointed bathrooms add character with custom vanities crafted from repurposed antique dressers, blending timeless charm with modern function. A bright flex space with large windows provides the perfect spot for a home office, reading nook or sitting room. Downstairs, the finished basement expands the living space with a large recreation area, home theater/media room and dedicated home gym—giving everyone room to spread out, work out or enjoy movie nights. Outside, the fully fenced backyard offers plenty of space to relax, entertain and garden, with mature trees, a large patio, raised garden beds, storage shed and additional fenced area. The home's convenient central Colorado Springs location puts you close to shopping, dining, parks and major roads while maintaining a welcoming neighborhood feel. With its thoughtful updates, unique character and versatile living spaces, this is a home you won't want to miss!
- Listing Status:
- Active
- Data Last Updated:
- October 5, 2026 at 4:18AM
- Listing Office:
- Keller Williams Premier Realty : 719-445-0234
- Listing Agent:
- Derek Leif : 402-366-5598
- Contact:
- 719-445-0234
- MLS ID:
- 4881959
- Parking: Parking spaces: 0
- Roofing: Composite Shingle
- HOA Amenities: 0.0Not Applicable
- Originating MLS: Pikes Peak REALTOR® Services
- School District: Colorado Springs 11
- County: El Paso
- Driveway: Concrete
- Zoning: 6404313003
- Utilities: Cable AvailableElectricity ConnectedNatural Gas Connected
- Water: Municipal
- Sewer: Sewer
- Source: Pikes Peak REALTOR® Services
This listing courtesy of Derek Leif , Keller Williams Premier Realty
Monthly Payment
- Principal & Interest $
- Property Taxes $
- Home Insurance $
- VA Funding Fee $

 New - 9 hours ago