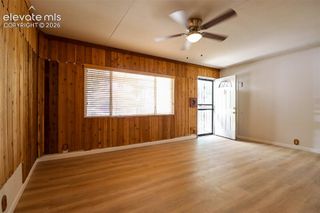
2429 W Anjelina Circle, Colorado Springs, CO 80916
- 3 beds |
- 1 bath |
- 931 sqft
 Single-Family Home
  Built in 1972
  6,617sqft lot
 —— car garage
  $316/sqft
  Listed 4 days ago
Property Description
Charming ranch-style home with an attached garage, mature trees, and no HOA! This 3-bedroom, 1-bath home offers comfortable one-level living with an open and functional floor plan. The bright living room flows into the dining area and kitchen, featuring white cabinetry, generous storage, and stainless steel appliances. Sliding glass doors provide access to the spacious wood deck and large fenced backyard, creating a great space for relaxing, entertaining, pets, or play. Additional features include central air conditioning, main-level laundry, vinyl windows, and a level lot. Conveniently located near schools, parks, shopping, dining, Fort Carson, and Peterson Space Force Base with easy access to Academy Boulevard. A wonderful opportunity for an owner-occupant or investment property!
- Listing Status:
- Active
- Data Last Updated:
- July 28, 2026 at 1:15AM
- Listing Office:
- RE/MAX Real Estate Group LLC : 719-534-7900
- Listing Agent:
- Anthony Deppe : 719-200-5145
- MLS ID:
- 8621070
- Other Structures: Wood Deck
- Parking: Parking spaces: 1
- Roofing: Composite Shingle
- Windows: Vinyl
- HOA Amenities: 0.0Not Applicable
- Originating MLS: Pikes Peak REALTOR® Services
- School District: Harrison-2
- County: El Paso
- Zoning: 6426406007
- Utilities: Cable AvailableElectricity ConnectedNatural Gas Connected
- Water: Municipal
- Sewer: Sewer
- Source: Pikes Peak REALTOR® Services
This listing courtesy of Anthony Deppe , RE/MAX Real Estate Group LLC
Monthly Payment
- Principal & Interest $
- Property Taxes $
- Home Insurance $
- VA Funding Fee $


 New - 1 day ago